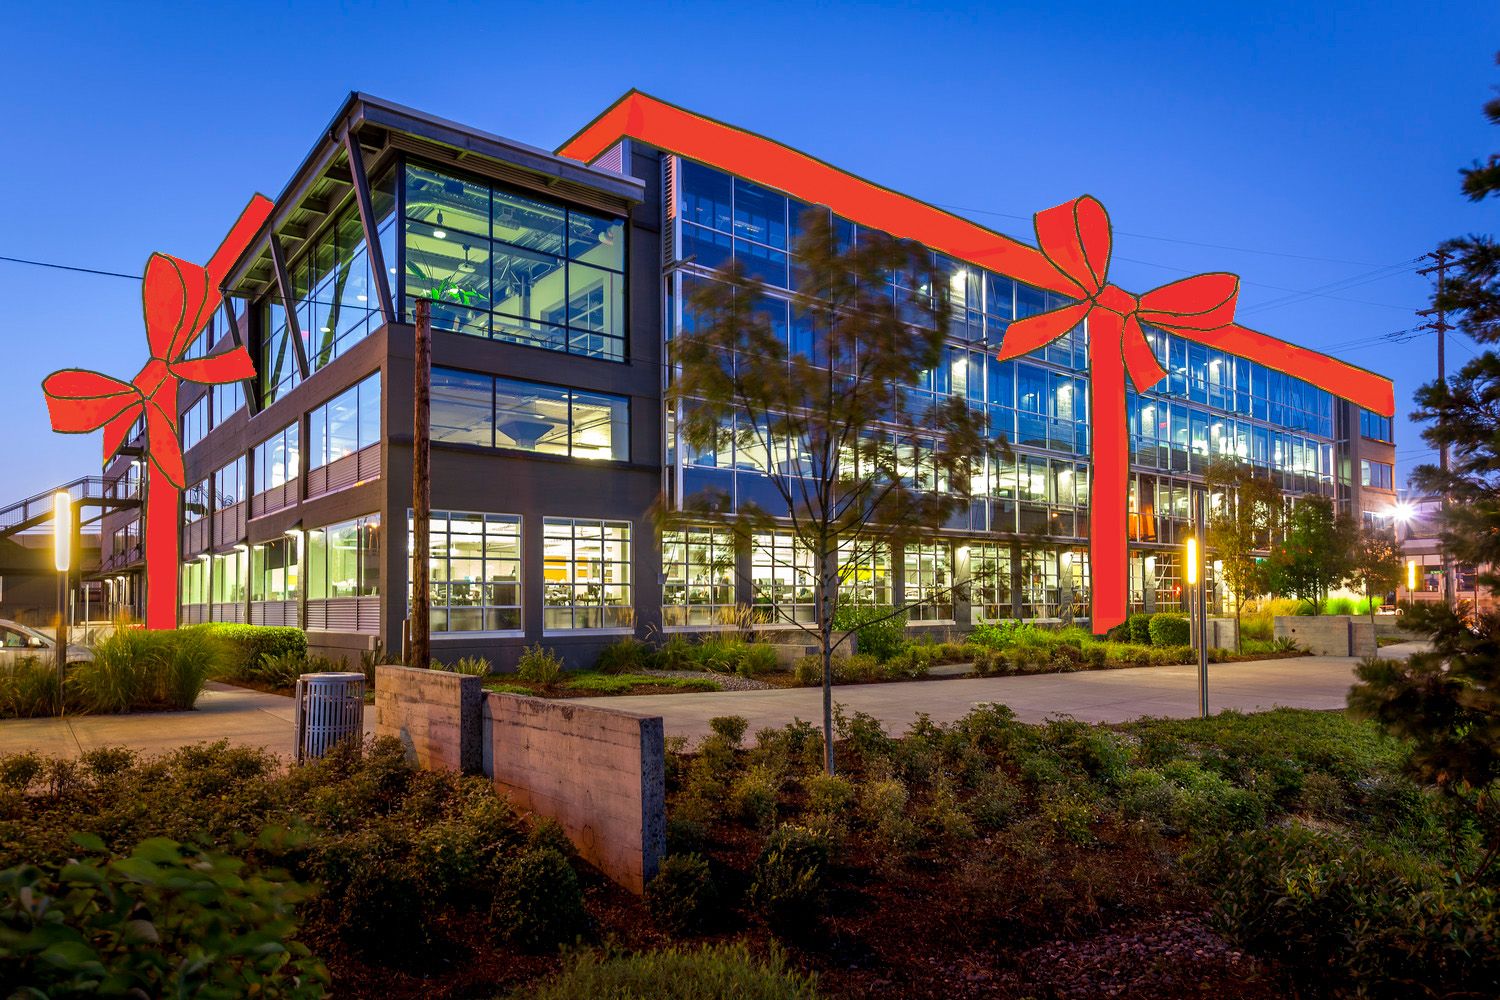
Happy Sweet Sixteen
The River East Center is home to Mackenzie's Portland office.
We think the River East Center, home to Mackenzie’s Portland headquarters, is an innovative and attractive place to work. It’s been our home in Porland since 2007 and it’s located in the Central Eastside neighborhood.
Sixteenth birthdays sometimes involve fancy cars and elaborate parties, but we’ll start by sharing why we love the place and see where it goes from there.
History
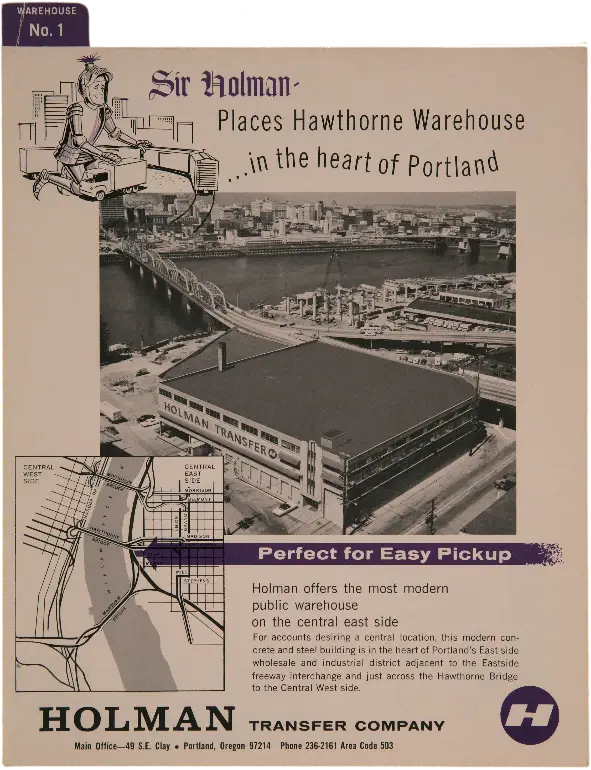
Before it was the River East Center, it was the Holman Transfer Building. Built in 1951, this Art Deco warehouse helped, among other things, the movement of goods for C&H Sugar and Quaker Oats.
Eventually it was condemned to make way for construction of the Mt. Hood Freeway. The freeway project was cancelled before the building was torn down, when Portland’s leaders decided to spend the freeway money on the first light rail line in Portland—TriMet’s MAX.
With the defeat of the freeway project, the Holman Building was saved. Exciting as it would turn out to be, at that time the place sat mostly empty, storing boats for Portland Boat House and waiting for demolition.
Prosper Portland, then called Portland Development Commission, bought it up in 2002 as part of an effort to regenerate Portland’s Inner Eastside.
Leaders at Mackenzie and software company Coaxis, now known as Viewpoint, bought it from Prosper Portland and redeveloped it with Kidder Matthews. Mackenzie did the design work for the retrofit of the historic warehouse.
The Renovation
We began by removing some of the walls to introduce natural light into the space. Visible cross braces reveal the seismic upgrades we made, part of the many challenges in the renovation of an old warehouse.
Mackenzie’s space was left open to expose the “bones” of the building, including the original 20-foot concrete columns with capitals. Low cubicle panels and an open floor plan help foster collaboration between disciplines.
An exposed shear wall was constructed with board-formed concrete to resemble the building’s original walls and elevated slab. Much of the infrastructure systems were left exposed to keep the design open. The team worked to integrate the systems into the design of the original structure.
We repurposed the walls we removed as sculptures in a new public multi-use pathway and plaza that now runs along the building’s south side. This was done with help from the Regional Arts and Culture Council and artist Linda Wysong.
Our roof is covered in a special white coating to mitigate the urban heat island effect. Stormwater from it, as well as the city streets, flows elegantly toward bioswales within the plaza. These add excitement to our rainy days as water flows from the sky into the ground and eventually into the Willamette River.
“RiverEast Center worked with the city to create a model stormwater system that treats runoff from the roof, parking lot, public plaza and adjoining city streets on private property”, the City of Portland explains on their website. The stormwater management in the plaza, done with landscape architecture firm GreenWorks, was the first public-private stormwater management partnership in Portland.
Double glass panels and light shelves heat the building in the winter and reduce heat gain in the summer. Sound Barrier Acoustical glazing dampens traffic noise from two adjoining bridges. The architects designed the southwest corner of the building to be remodeled in the future.
We added daylight sensors to monitor ambient light and adjust interior lighting to keep levels consistent throughout the day. Radiant heating was integrated into the floor. Air warmed by the solar wall is drawn into the building, and augmented by radiant heat, to provide efficient and consistent heating and cooling.
Lastly, did you know an old railroad spur is buried at the street level? It’s a remnant from the days when trains would pull up to the loading dock inside the building. Study some of the images below to find out where it used to be and why.
Click through the slides below to learn about all the innovative features of our favorite sixteen-year-old renovation.


