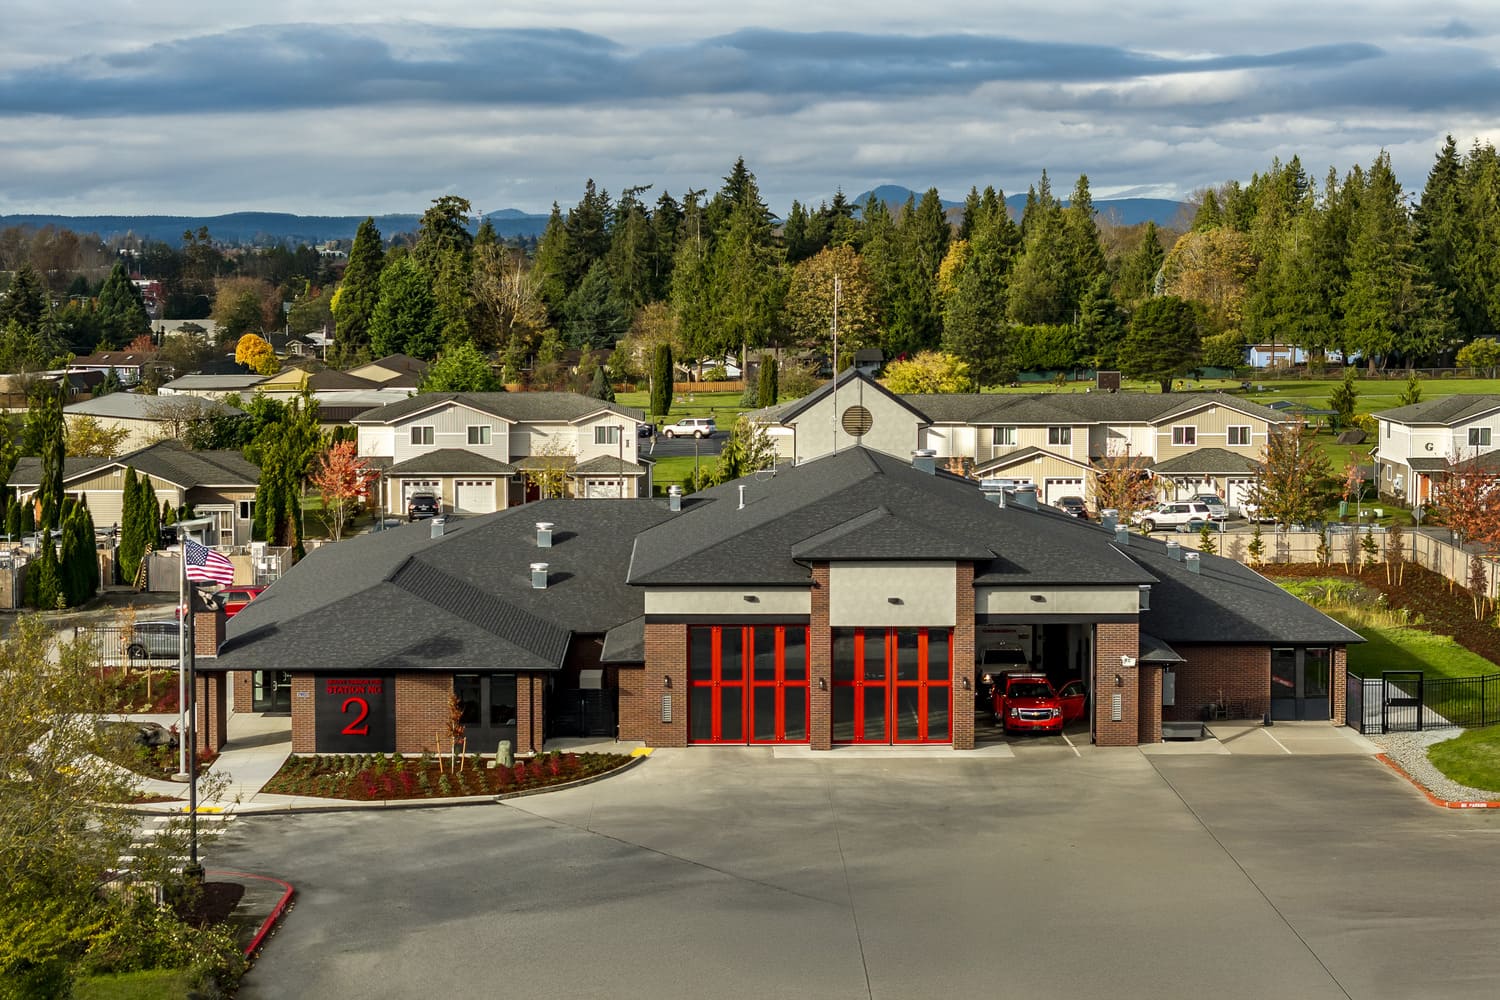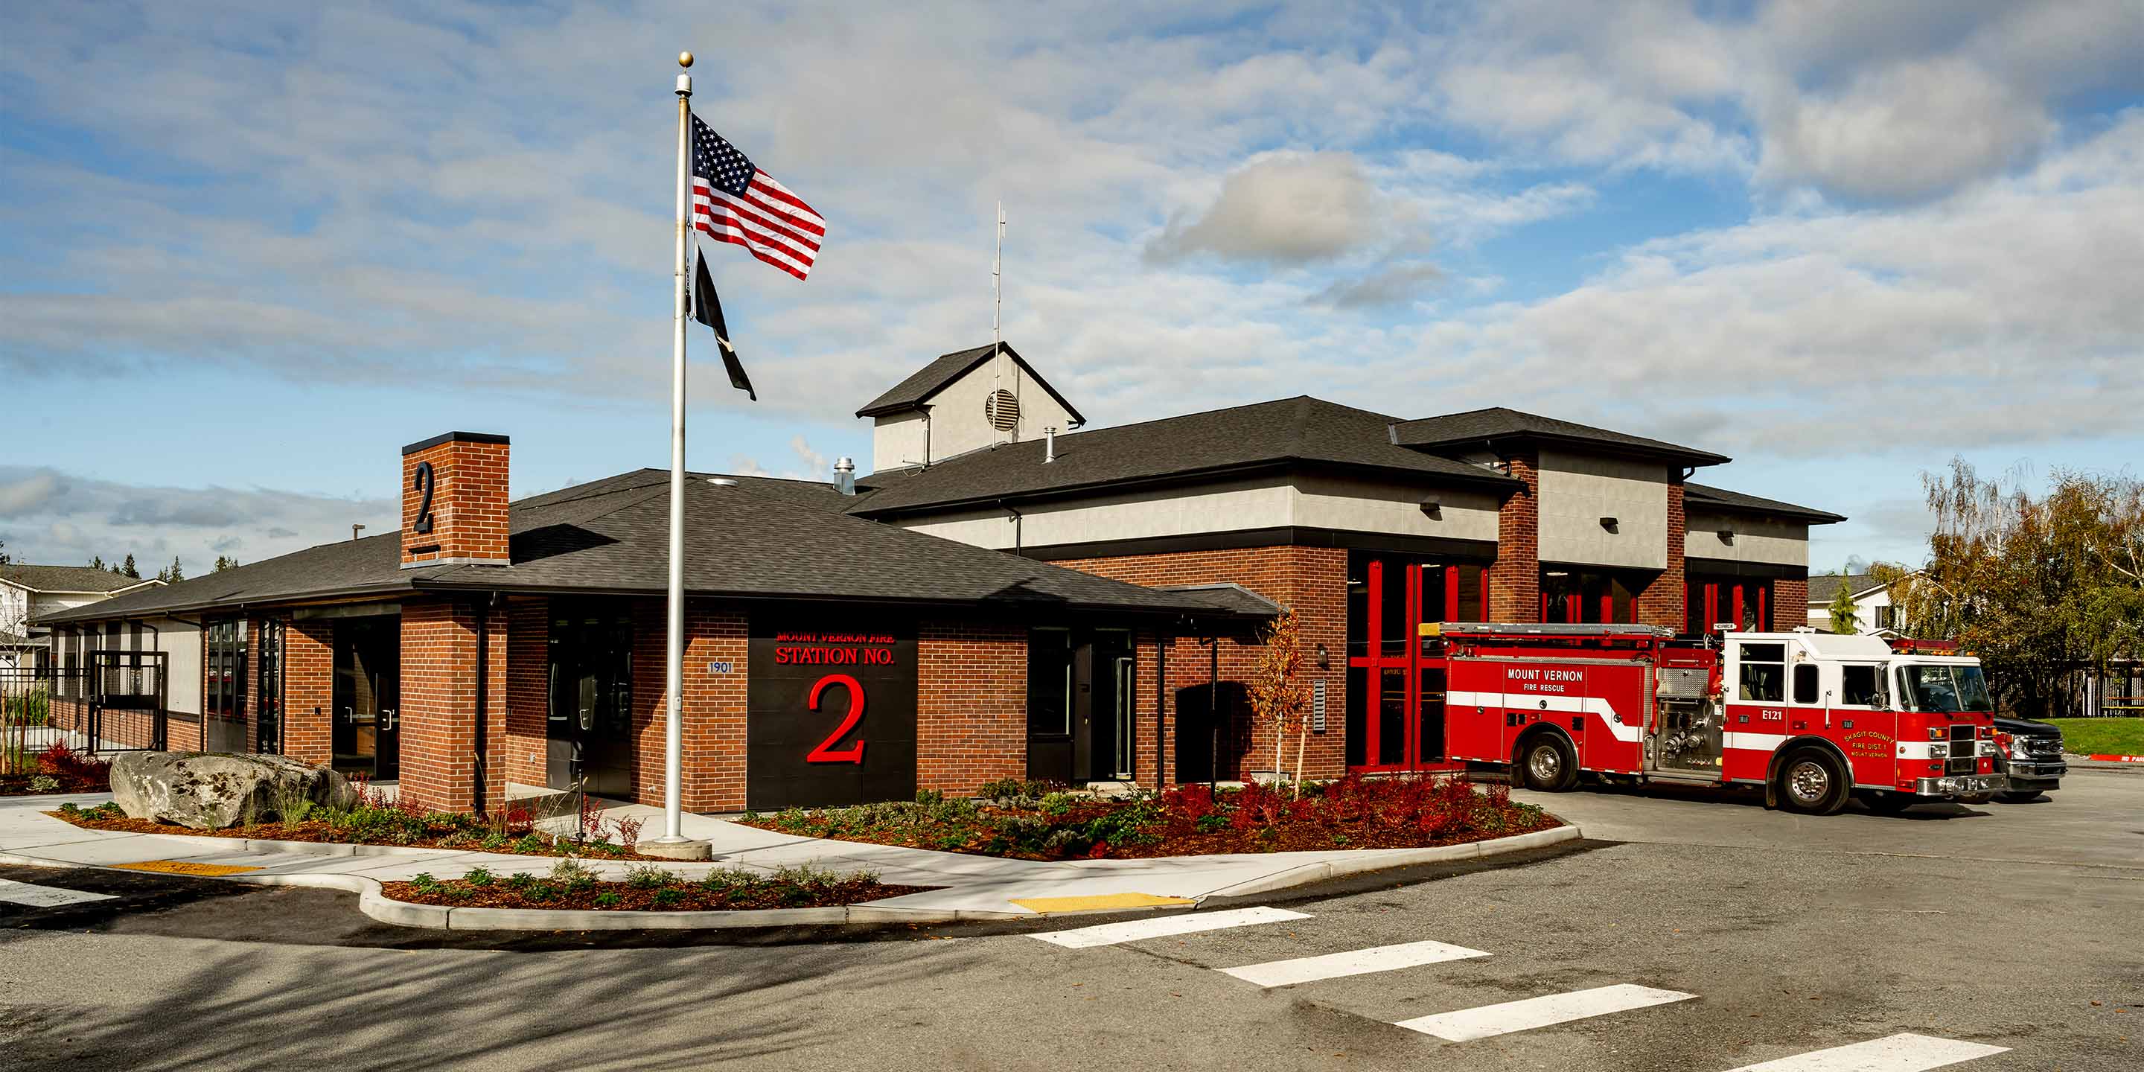
A fire station expansion designed in collaboration with community leaders.
SERVICES PROVIDED:
Architecture
Interiors
Structural Engineering
Land Use Planning
Landscape Architecture
In collaboration with the City of Mount Vernon, Mackenzie provided design and construction support for a much-needed expansion of the existing Fire Station 2. The project began with a needs assessment, which investigated both current deficiencies and future community needs.
The final product renovates the existing building, and includes a modern facility addition.
DESIGN DRIVERS
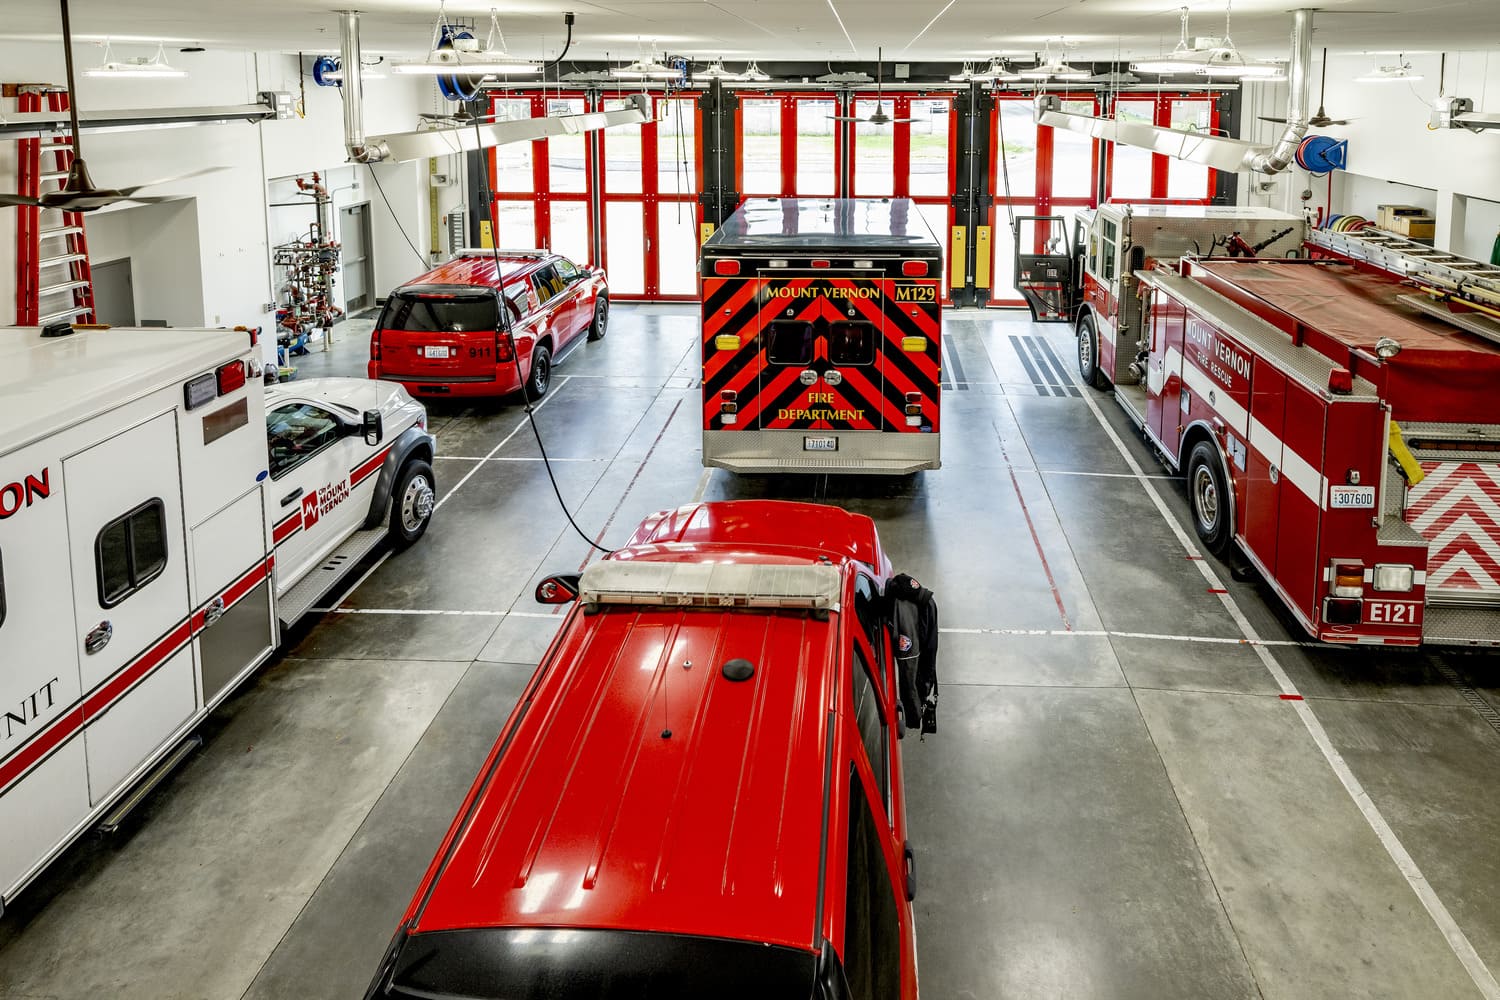
The project expands operational space and includes necessary safety equipment to support the well-being and safety of department staff and visitors.
The updated facility has upgrades to mechanical and electrical systems.
The new facility's apparatus bay is larger, and the design provides for additional training space.