Sandy Fire Station

LOCATIONSandy, OR
CLIENTSandy Fire District #72
SIZE17,900 SF
PROJECT TYPECivic & Public Safety
PROJECT LEAD
Jeff Humphreys

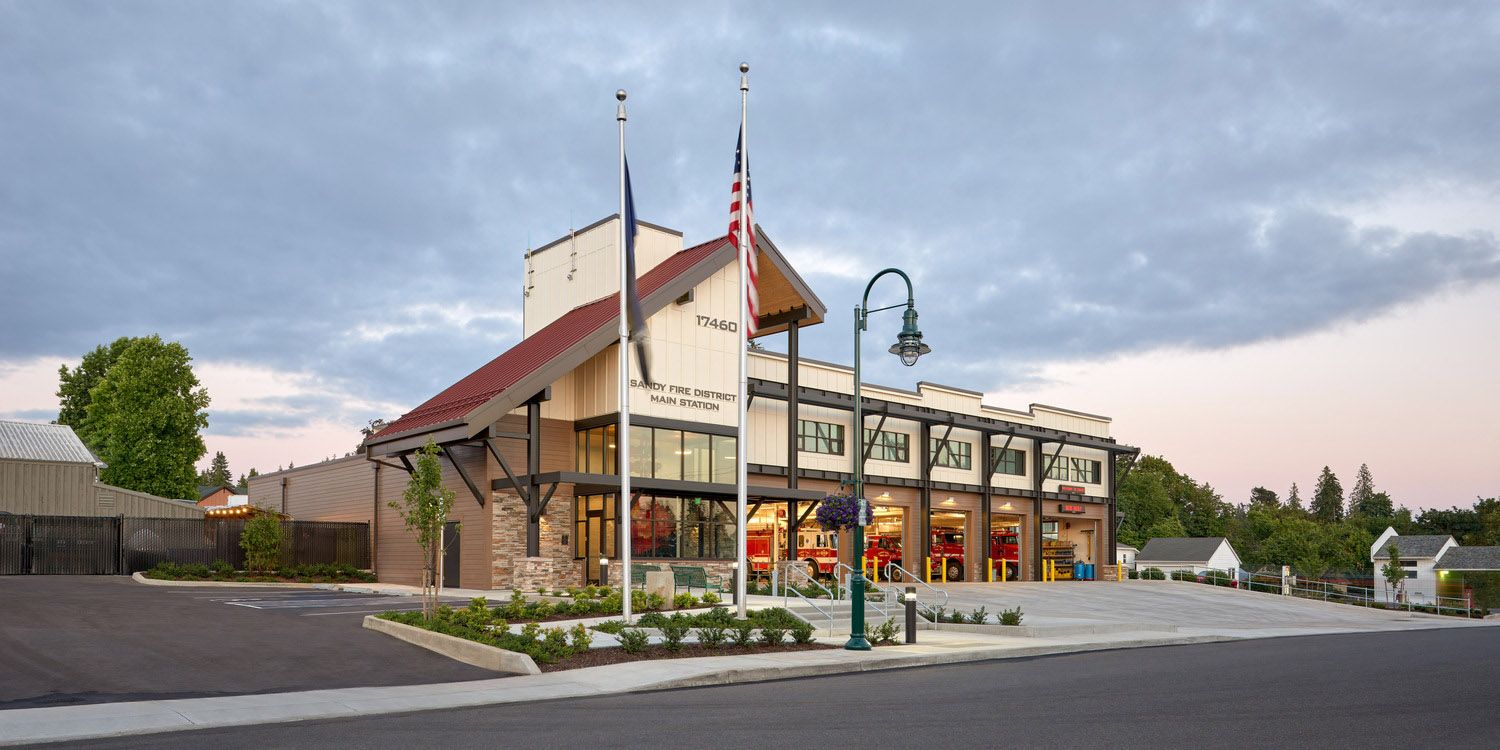
A fresh take on Cascadian architecture for Sandy's fully remodelled headquarters.

SERVICES PROVIDED:
Architecture
Interiors
Structural Engineering
Civil Engineering
Land Use Planning
Landscape Architecture

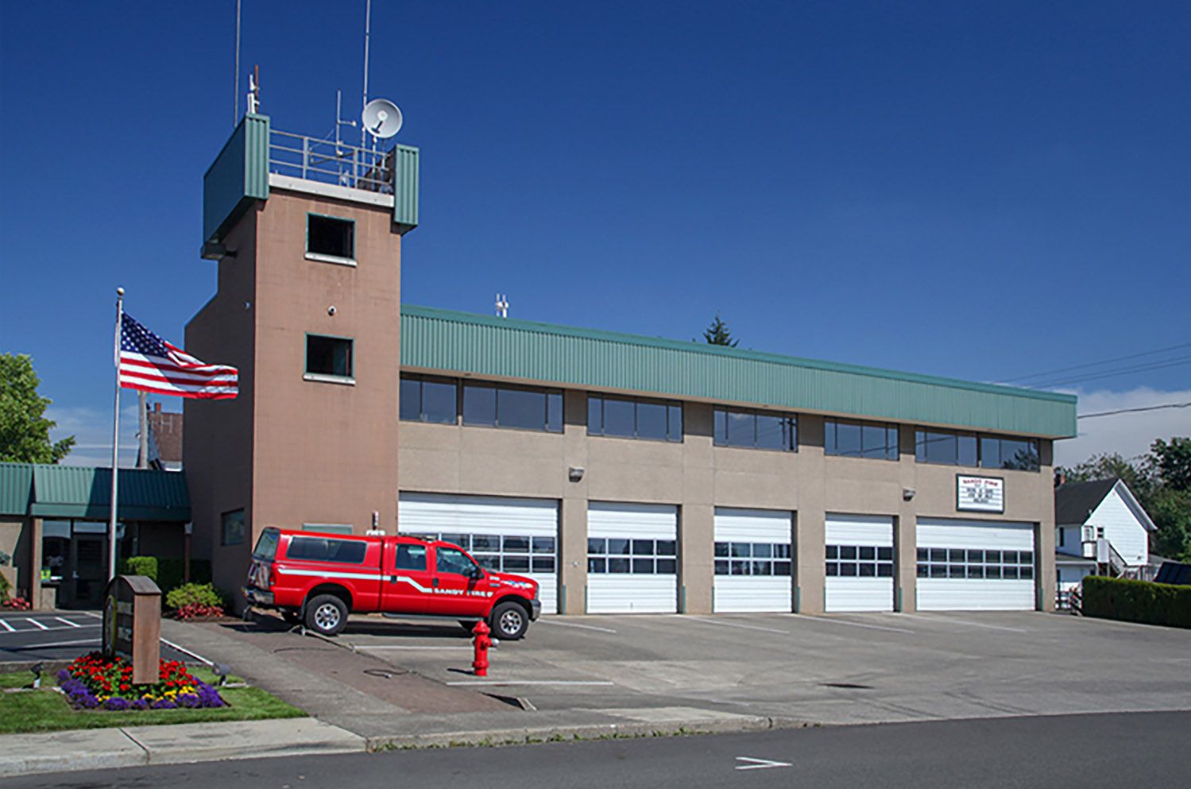
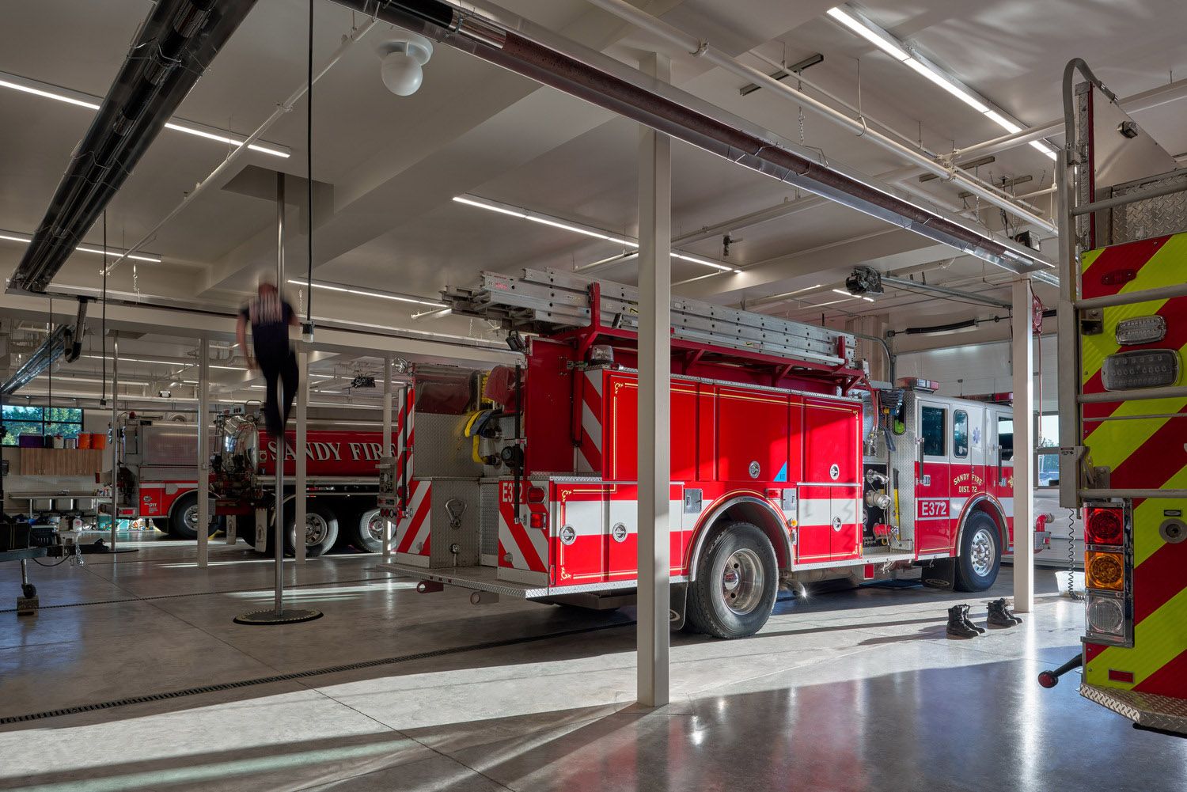
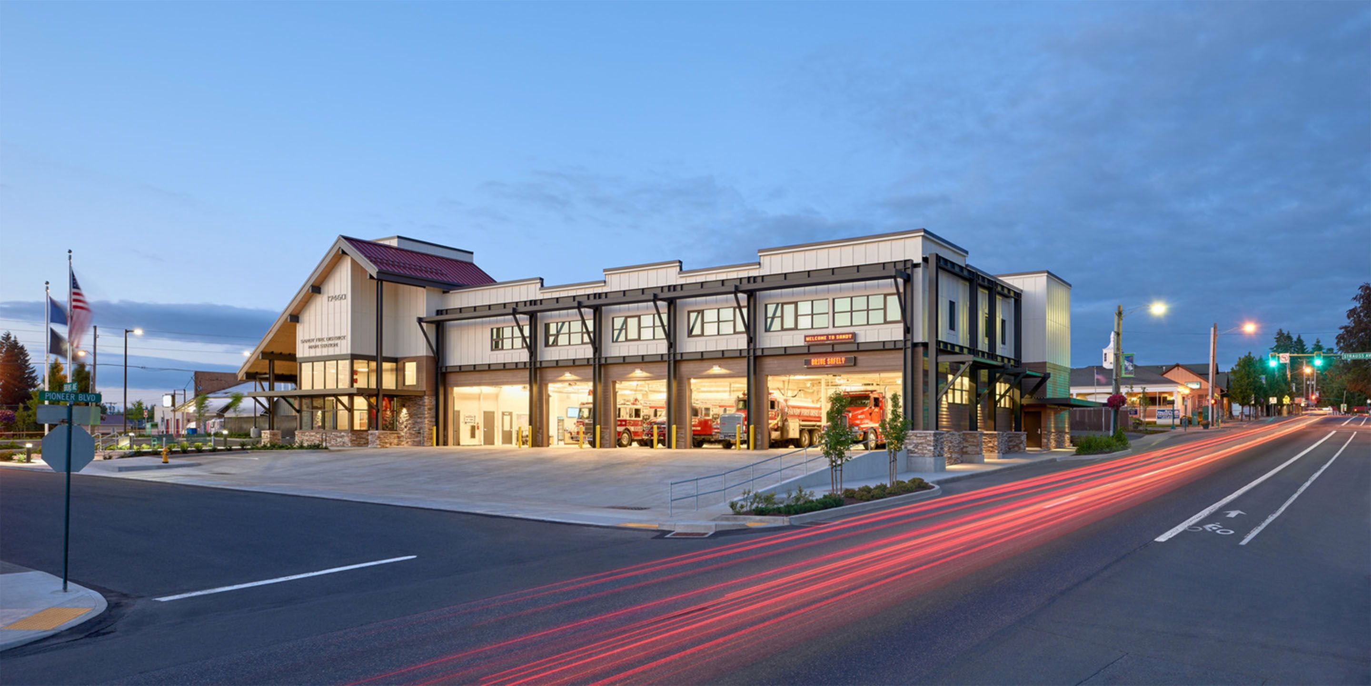
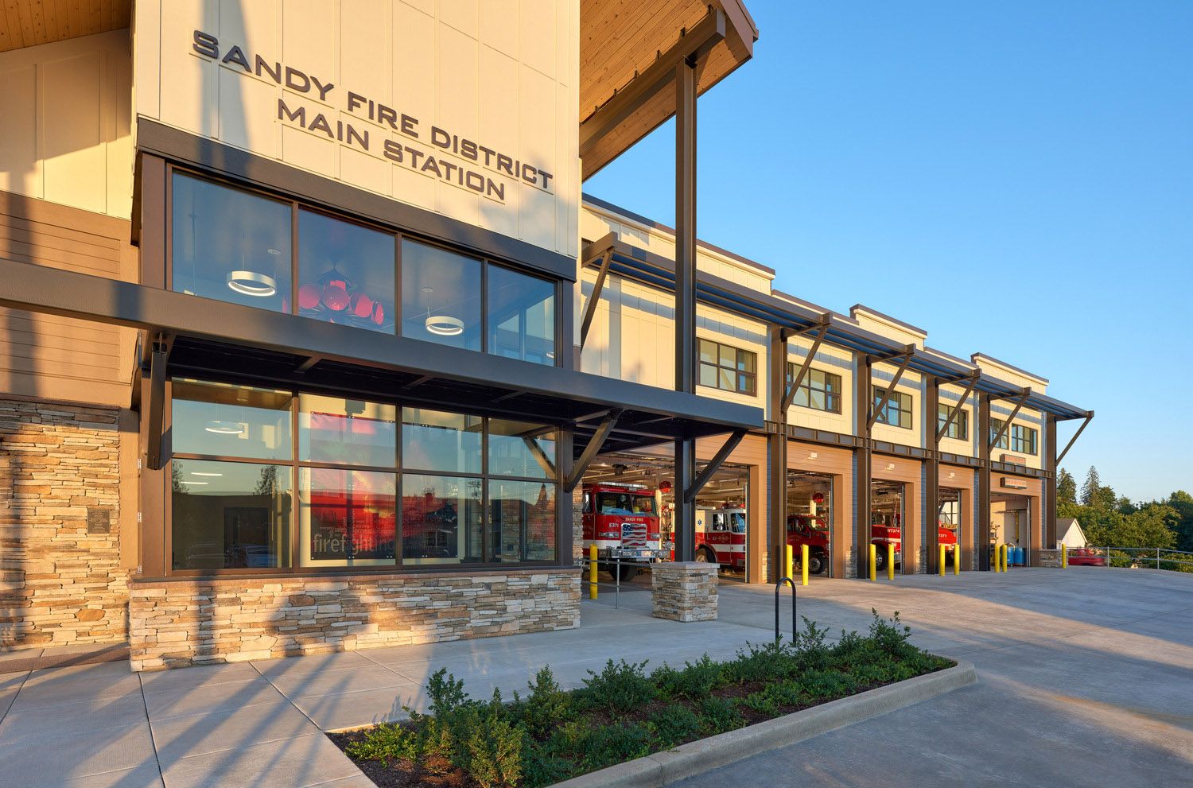
This major renovation of Sandy Fire District Main Station entailed a seismic retrofit, doubled capacity for staff, and a reimagined aesthetic in line with new city guidelines. A combination station with career and volunteer firefighters, Sandy Fire serves a region stretching from the outskirts of the Portland metro area to the base of Mt. Hood. The renovated facility now fully supports a growing community, provides a healthier work environment for its staff, and sets an aspirational standard of design for the city. A headquarters station, Sandy Fire houses district offices, administrative staff and 24-hour fire crews. The facility has five apparatus bays, two with double doors, and includes a community-accessible training room and outdoor training grounds. All building systems were upgraded, including the exhaust system and a fully integrated alerting system that ties into county dispatch. The renovation added rooftop patio space as an outdoor amenity for staff, and mitigated noise entering living quarters from the nearby highway.
DESIGN DRIVERS

The project’s central challenges were the requirements of a new structural system and the city’s mandated style. The “Sandy Style” is Cascadian in character, inspired by mountain buildings with steep roofs, post and beam construction, and an emphasis on natural colors and materials.

The team determined that a cost effective seismic upgrade required a steel frame on the building’s exterior. Our creative solution combined these functional and aesthetic requirements, using the steel structural elements to evoke post and beam construction.
Using urban renewal funding and a Fire District grant, the facility was seismically upgraded to meet current standards, and increased in size to meet current and future needs.
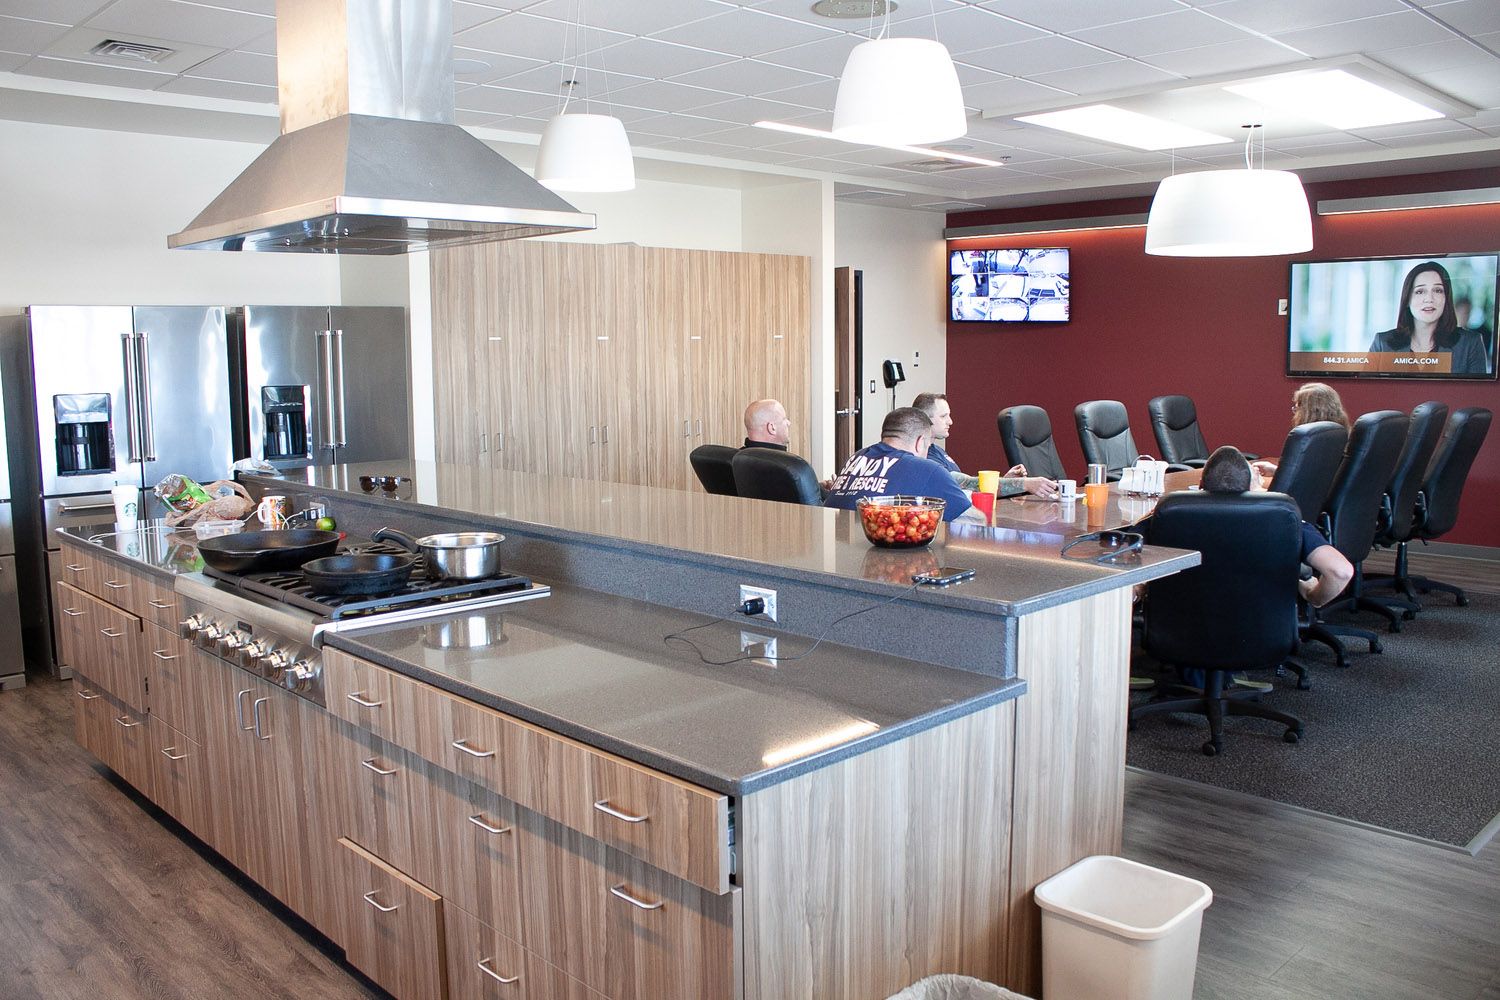
A focus on enhancing the livability of the station through the renovation was a key driver to improving health and wellness for staff and volunteers. Enhanced livability included gender neutral toilet/shower facilities, individual bunk rooms, and diverse and flexible workspace.

I enjoyed working with Mackenzie on the assessment and design of our Main station renovation project. The Mackenzie team was responsive and good at explaining the various options available to Sandy Fire District, and once the design was completed, they helped usher us through the process of permit procurement and construction. Our project had some complicated aspects to it and the people at Mackenzie were good to work with.

Phil Schneider, Fire ChiefSandy Fire District No. 72