An extensive repositioning of a nine-building campus
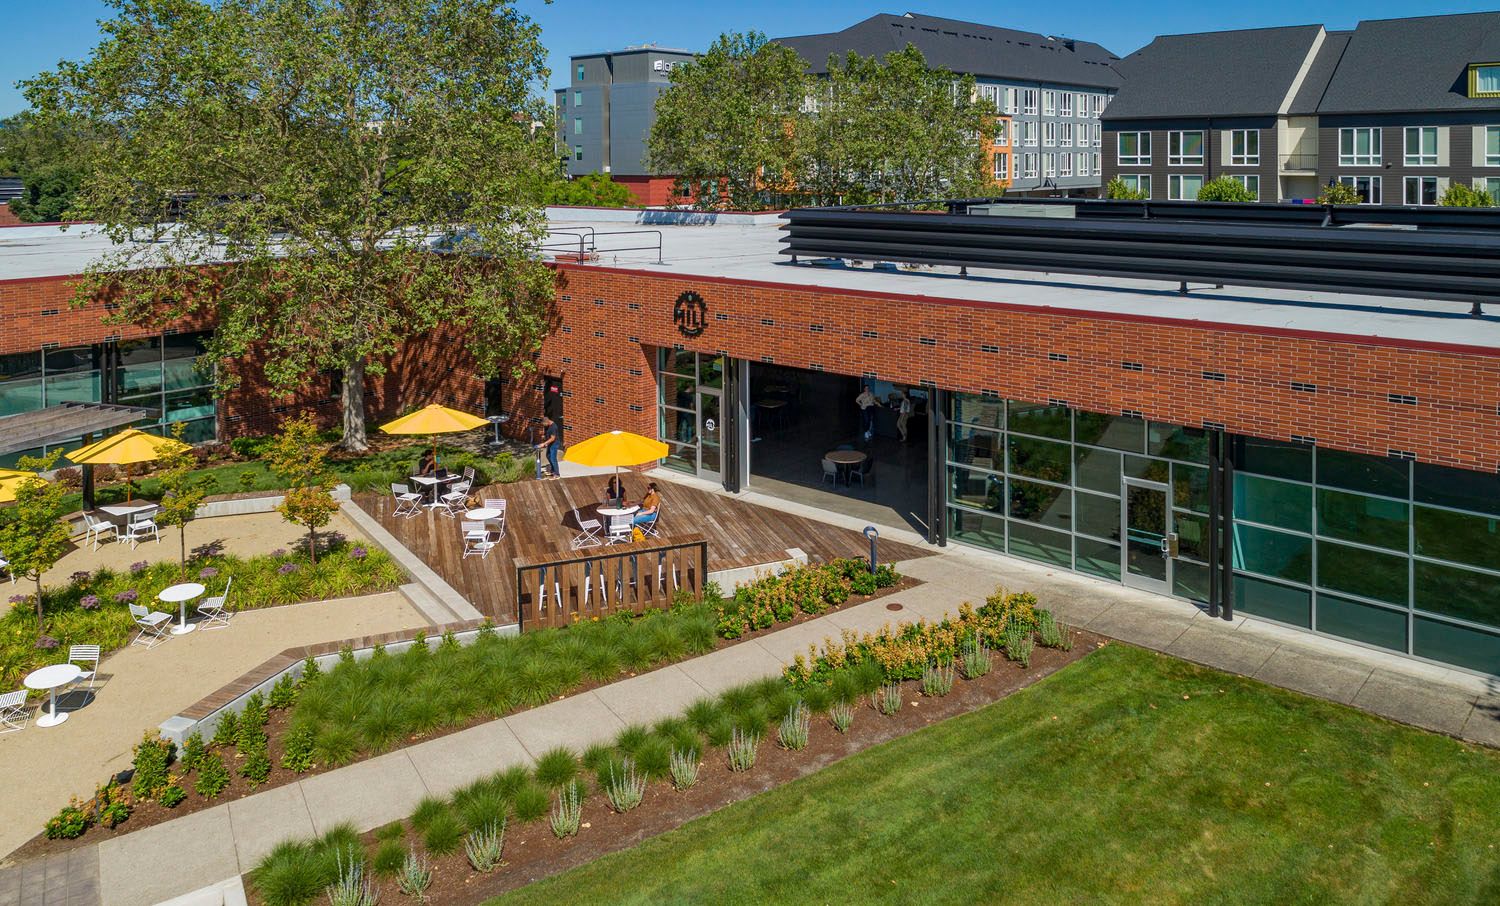
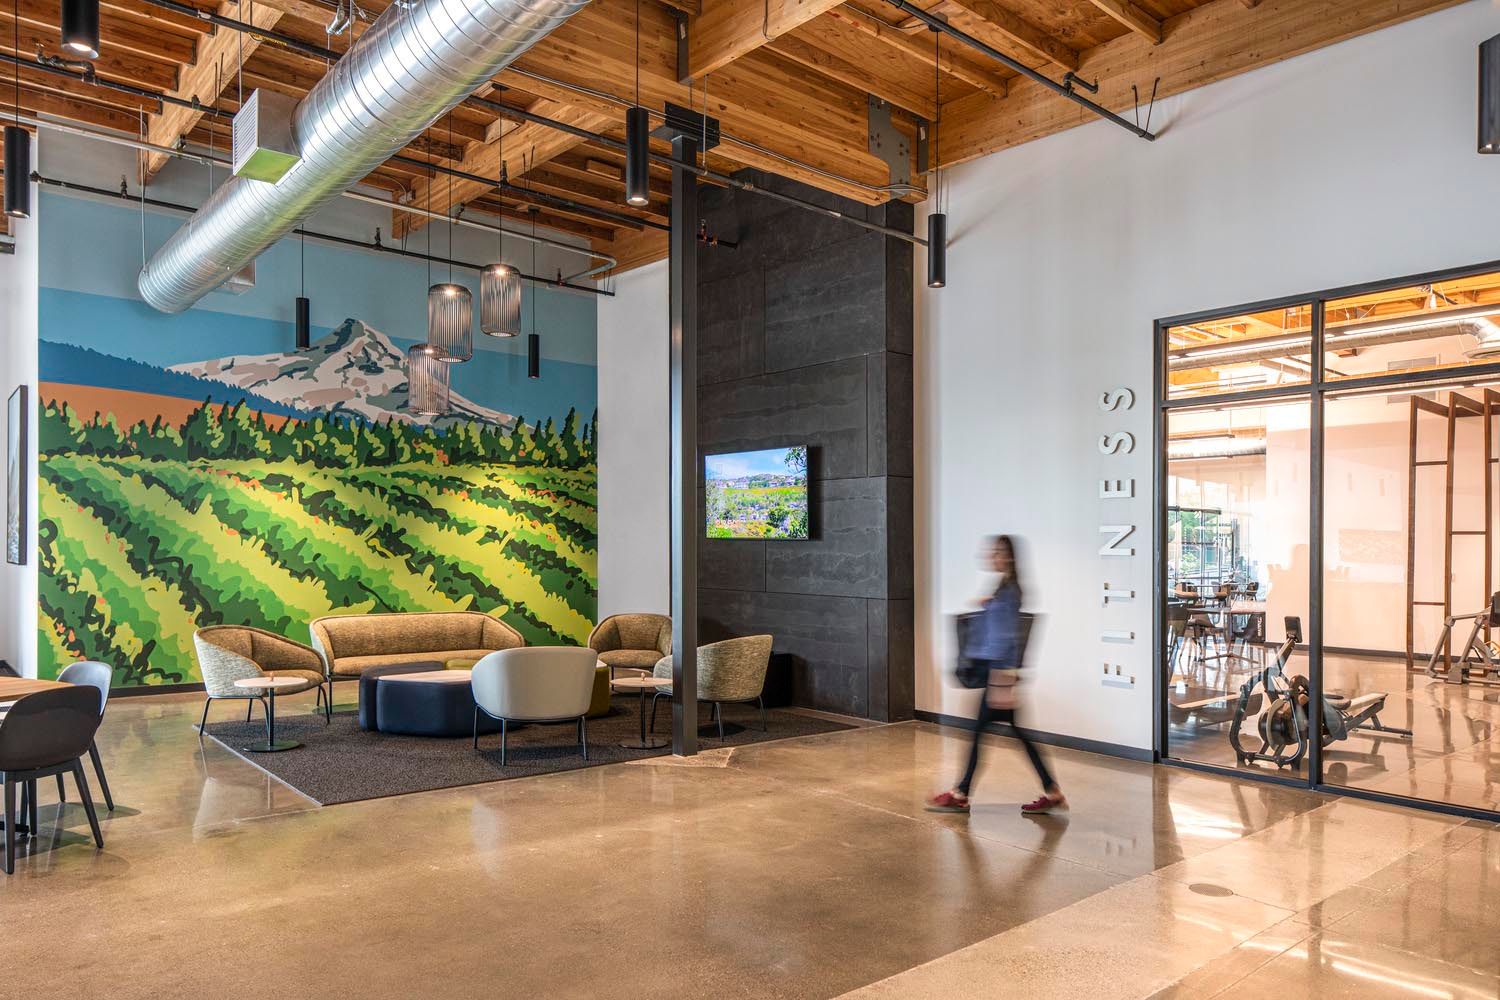
The Trellis project reimagined a large suburban campus including three multi-story Class A office buildings and six flex buildings. The ultimate goal is to attract, through a well-designed workplace, high-tech users in R&D, engineering, and design.
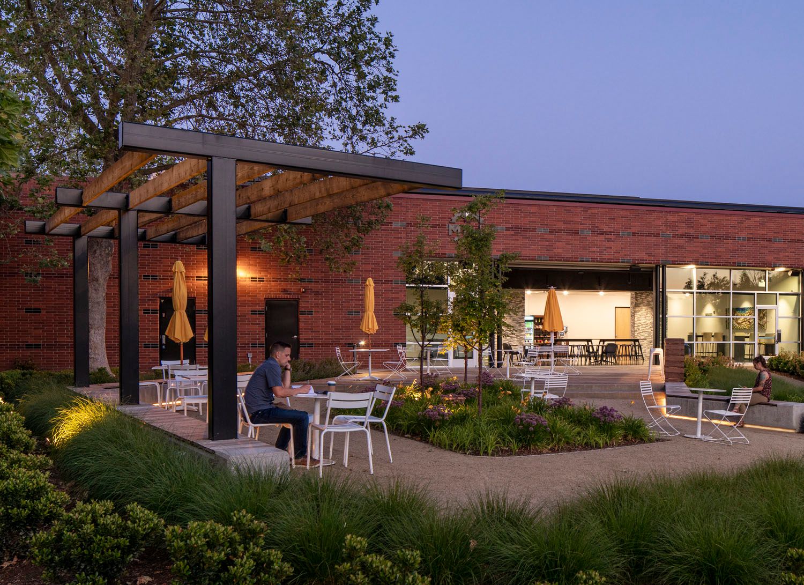
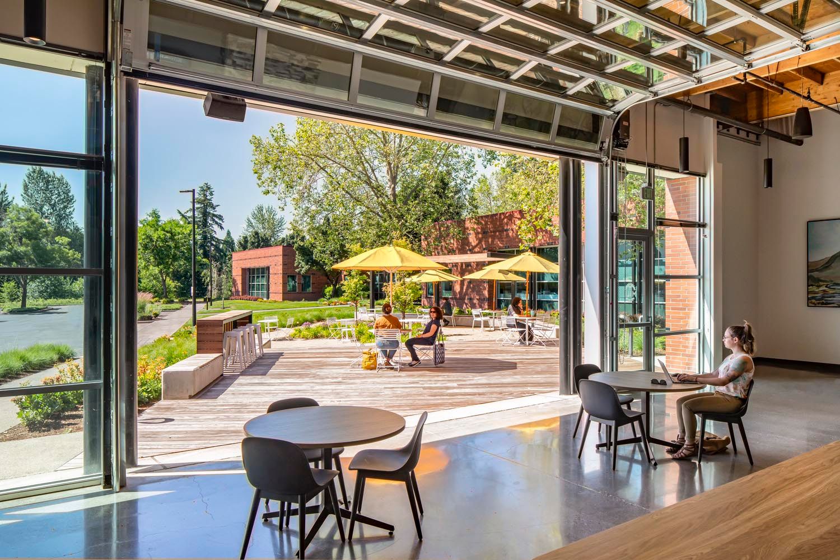
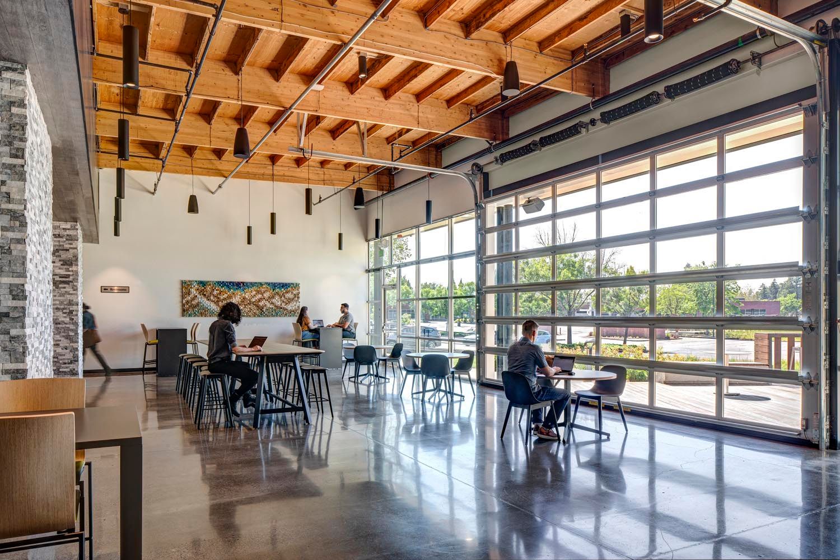
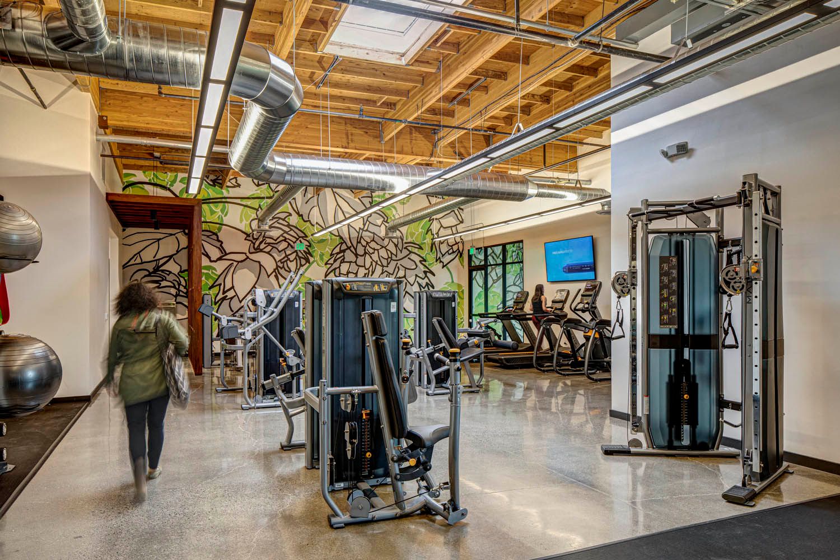
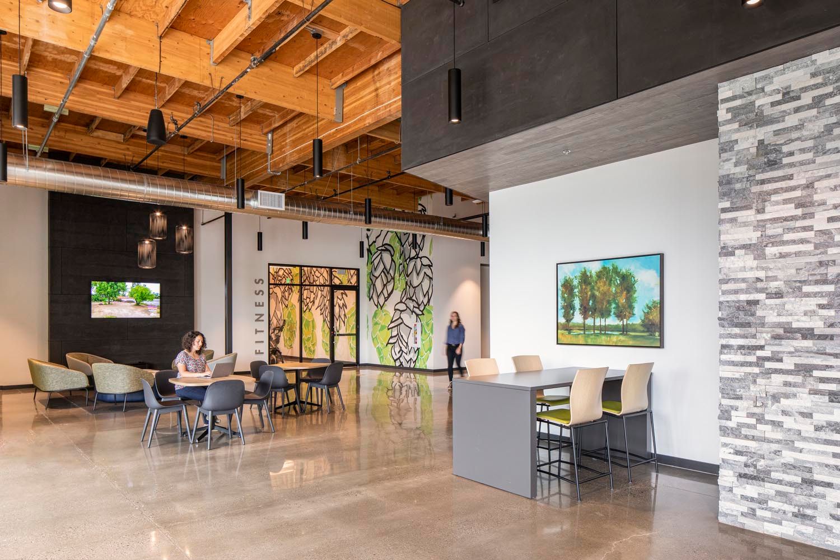
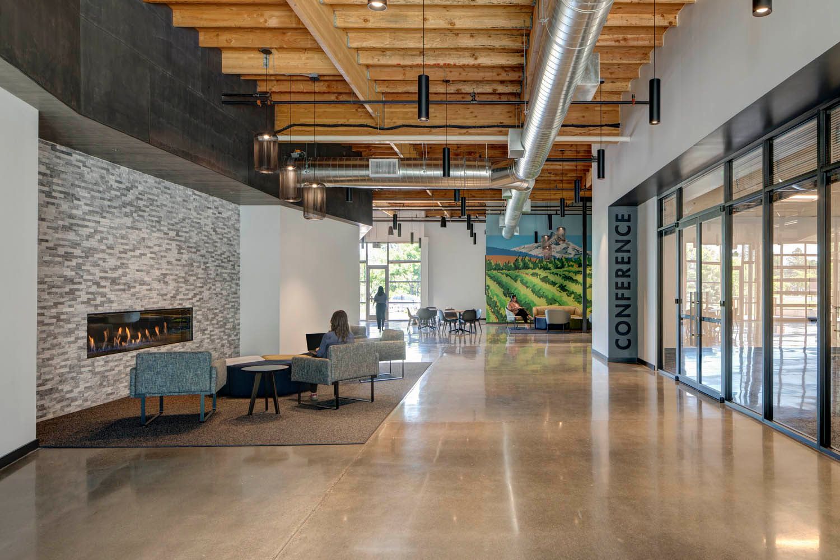
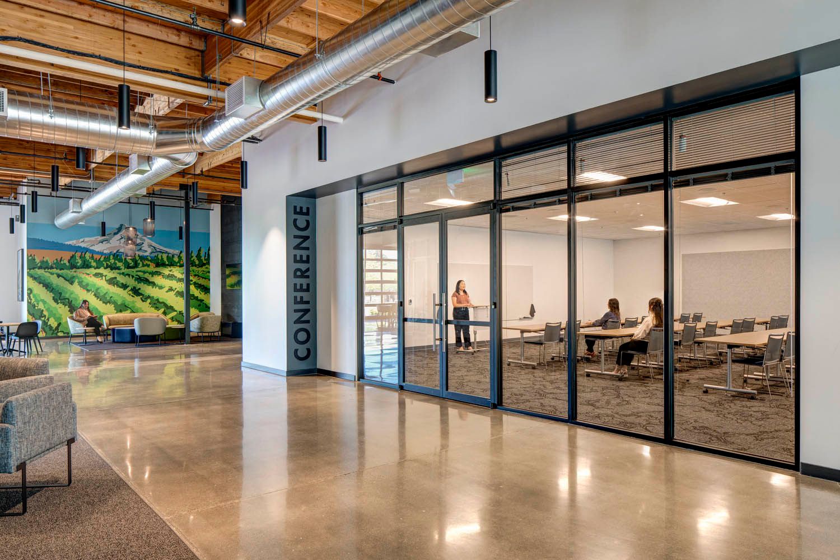
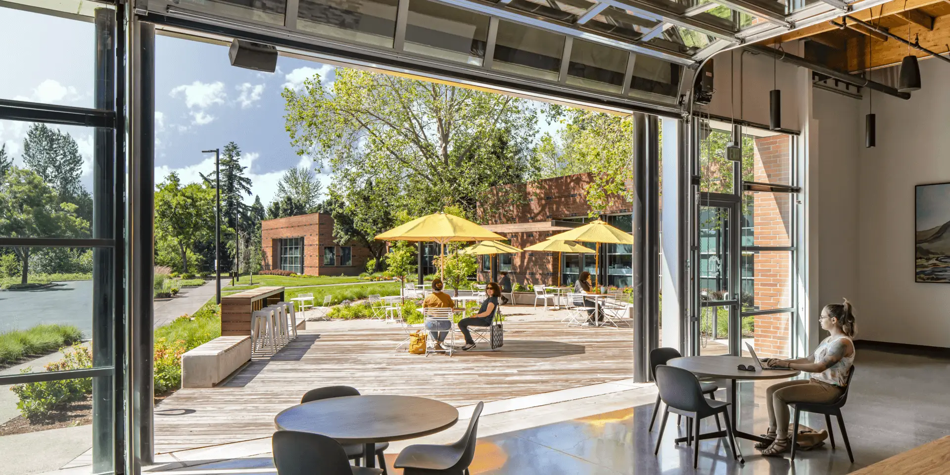
The buildings and exteriors lacked a unified feeling, and the site included broad expanses of underutilized outdoor space, and no access to shared training, conference, or fitness spaces. The new design focuses on health and employee wellbeing, and seamless transitions between interior and exterior amenity spaces.
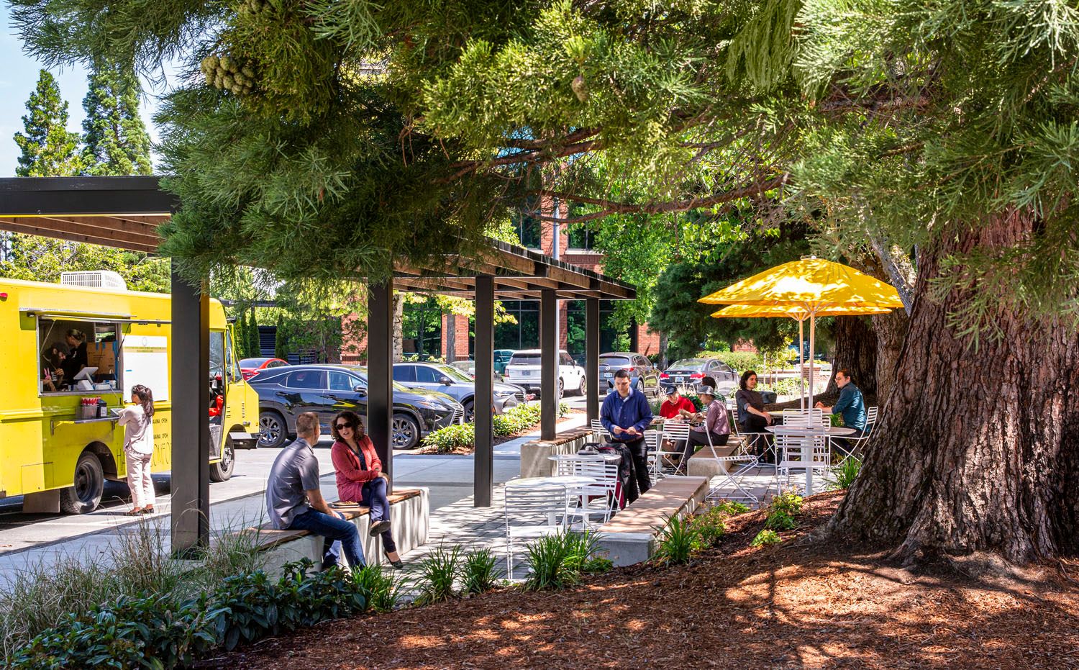
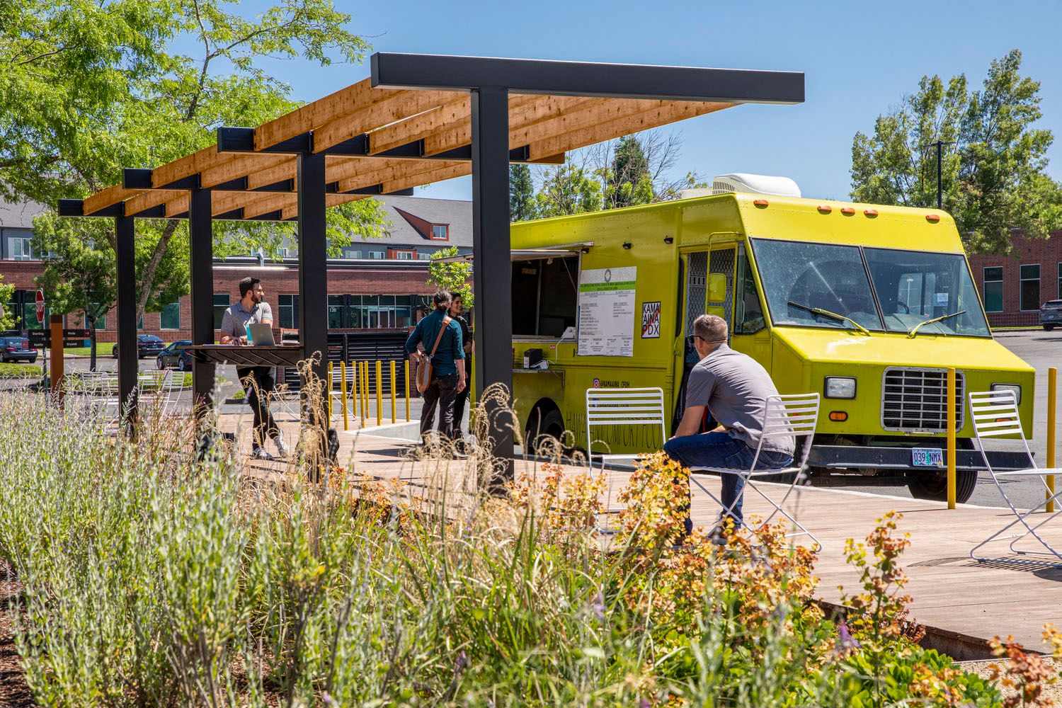
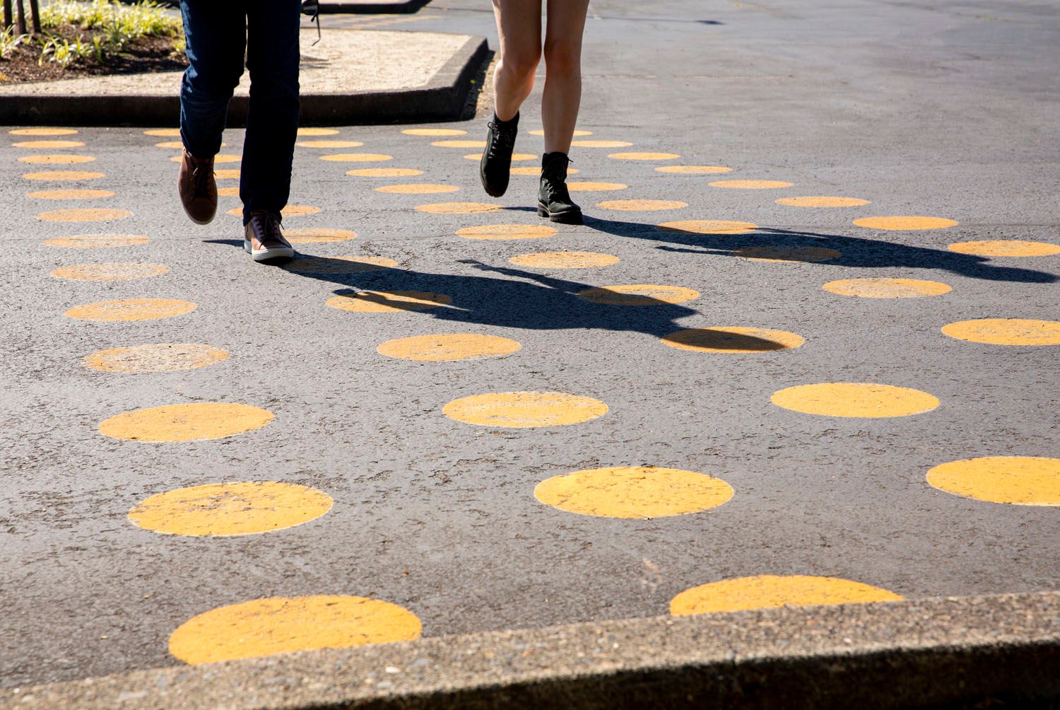
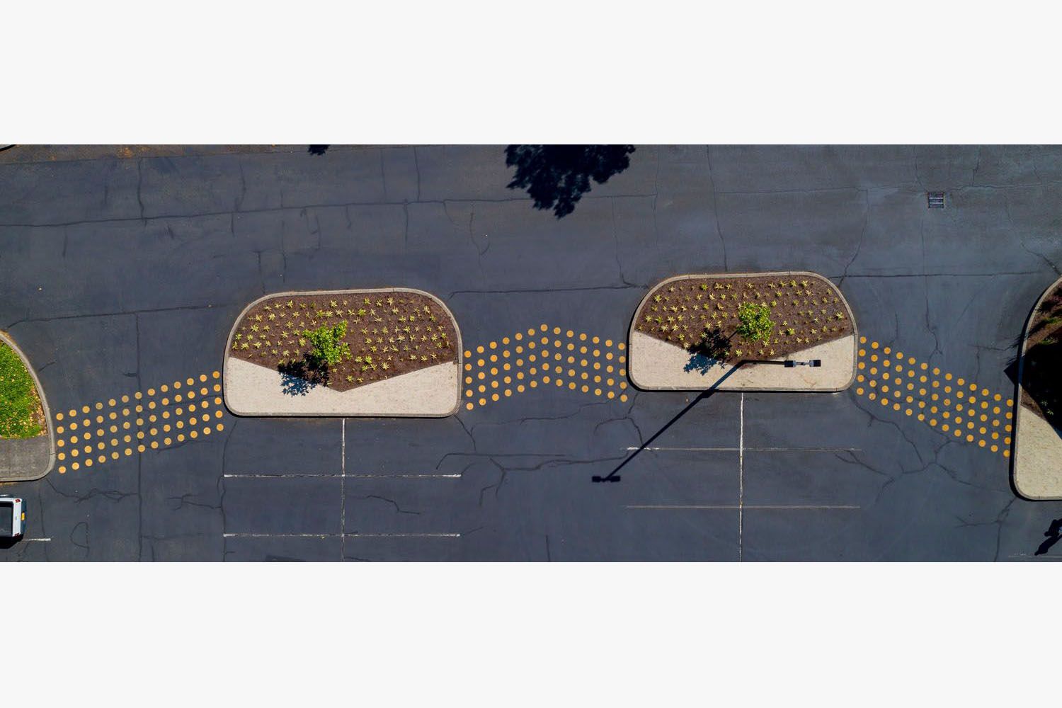
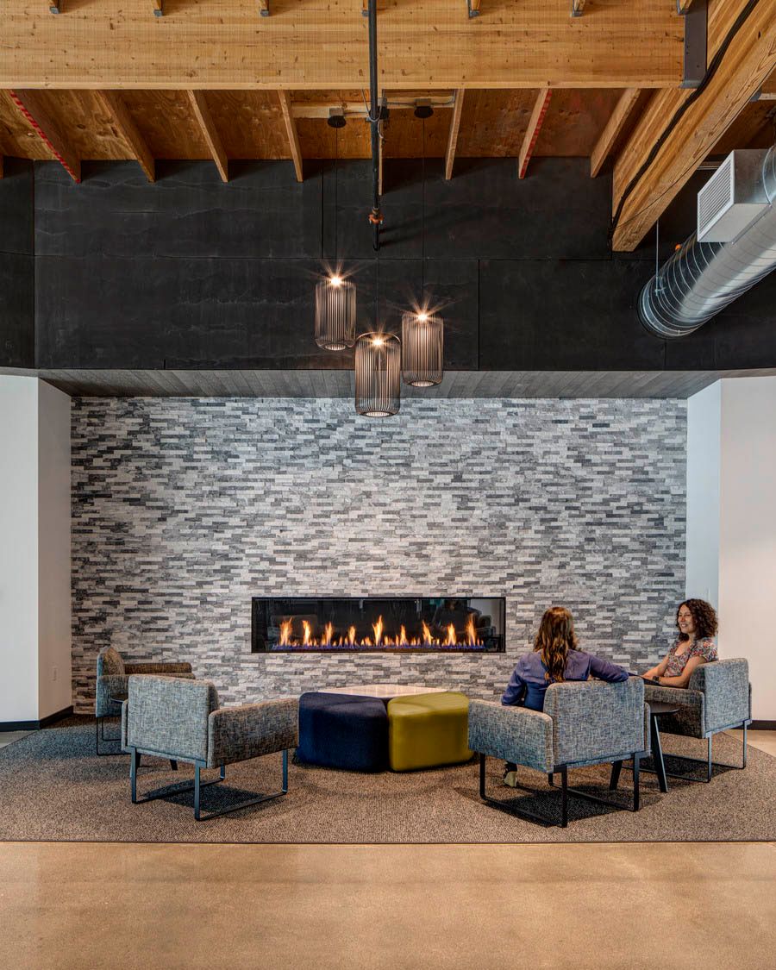
In addition to interior renovations, a campus master plan was developed to determine the best placement of amenity areas and circulation routes. This led to the concept development, documentation, and construction observation for seven individual amenity areas that included fire pits, barbecues, outdoor gathering space, and multiple food truck pod locations.