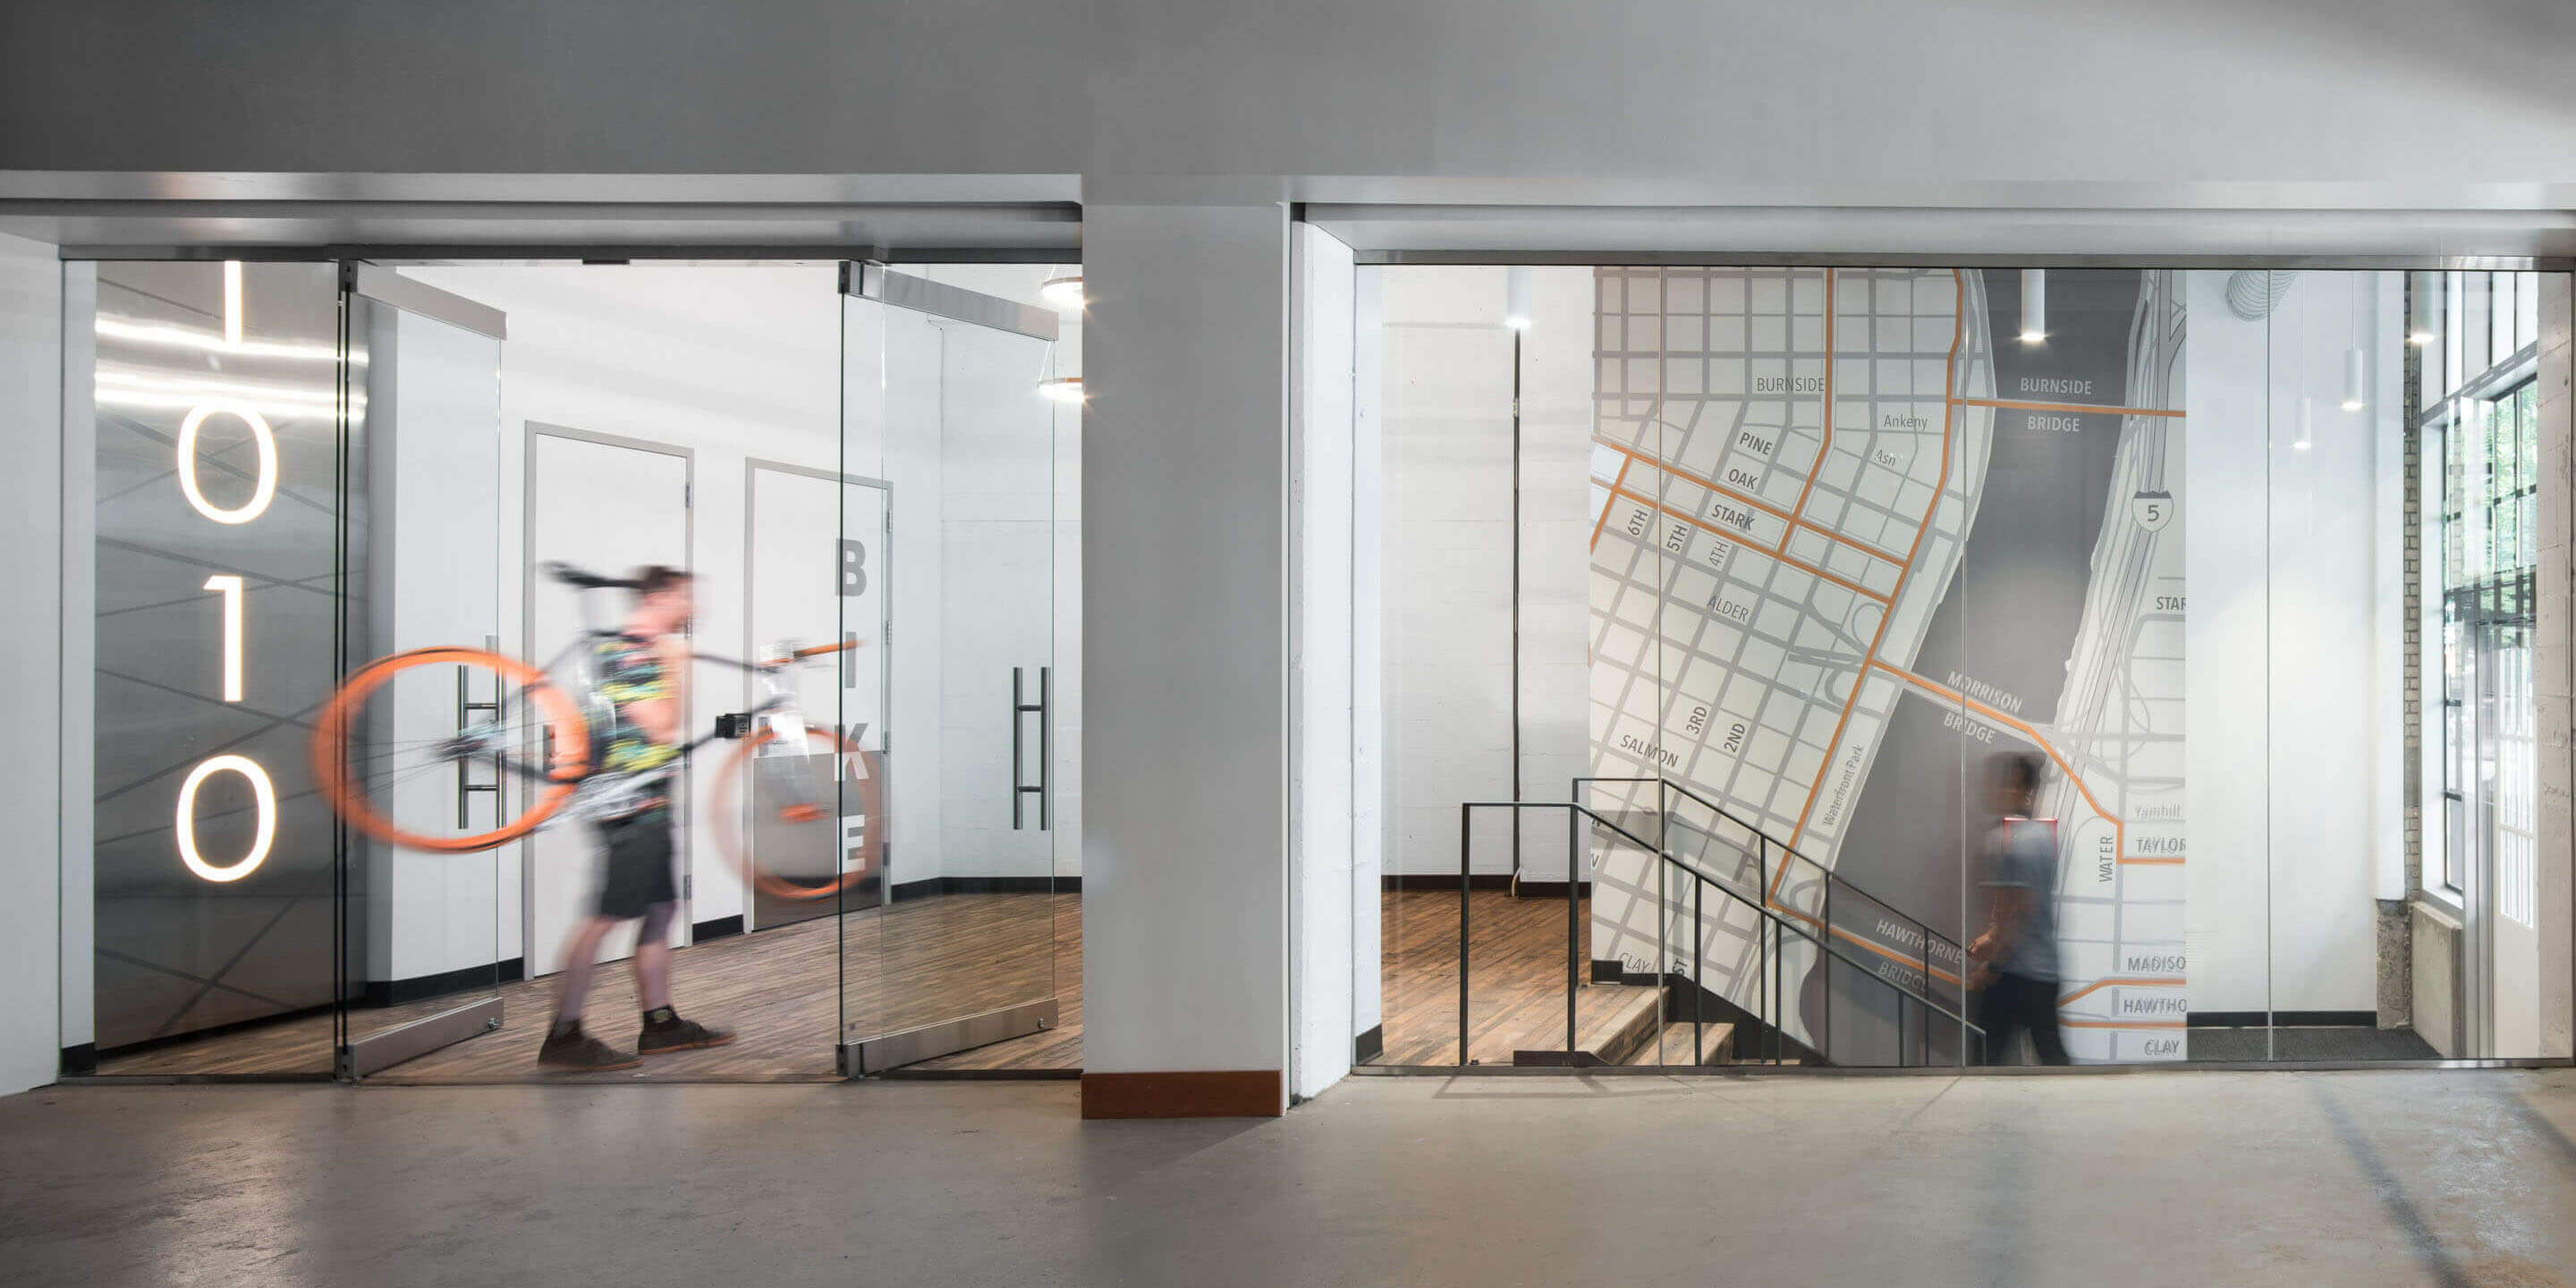
Repositioning of a historic warehouse as atmospheric mixed-use and creative office space.
SERVICES PROVIDED:
Architecture
Interiors
Civil Engineering
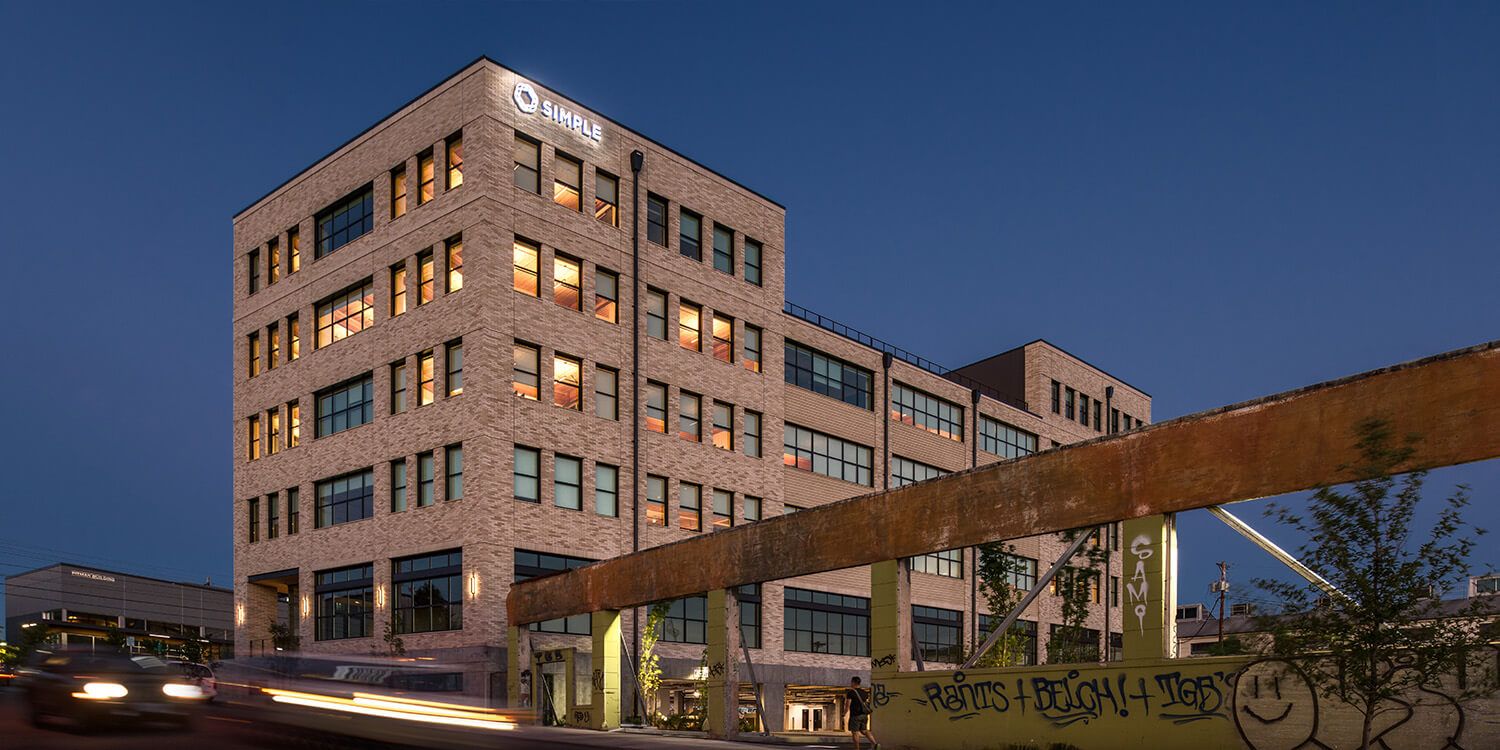
The 1010 Flanders project, a core and shell renovation in Portland’s Pearl District, transformed a historic building into a mixed-use hub with a new set of tenant amenities. Formerly called the Ballou & Wright Company Building, the property was constructed in 1921 as a warehouse and manufacturing facility for bicycle, motorcycle, and automobile parts. It’s listed on the US National Register of Historic Places, and designated as a Historic Landmark by the Portland Historic Landmarks Commission, underlining and codifying the importance of its preservation.
Working carefully within the city planning and building code framework, Mackenzie updated and repositioned the building while respecting its historic character.
DESIGN DRIVERS
Working carefully within the city planning and building code framework, Mackenzie updated the building while respecting its historic character.
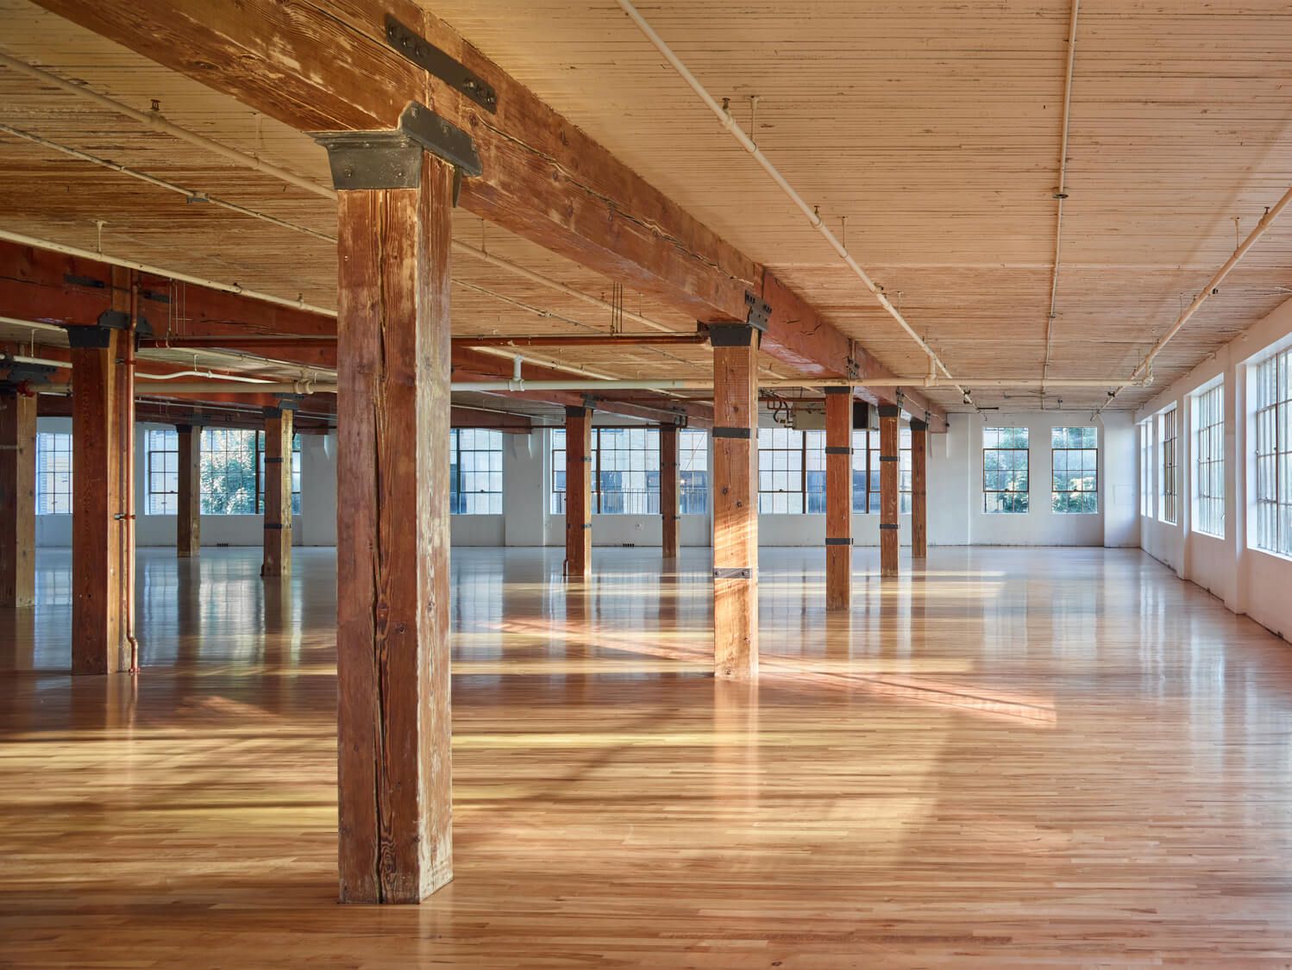
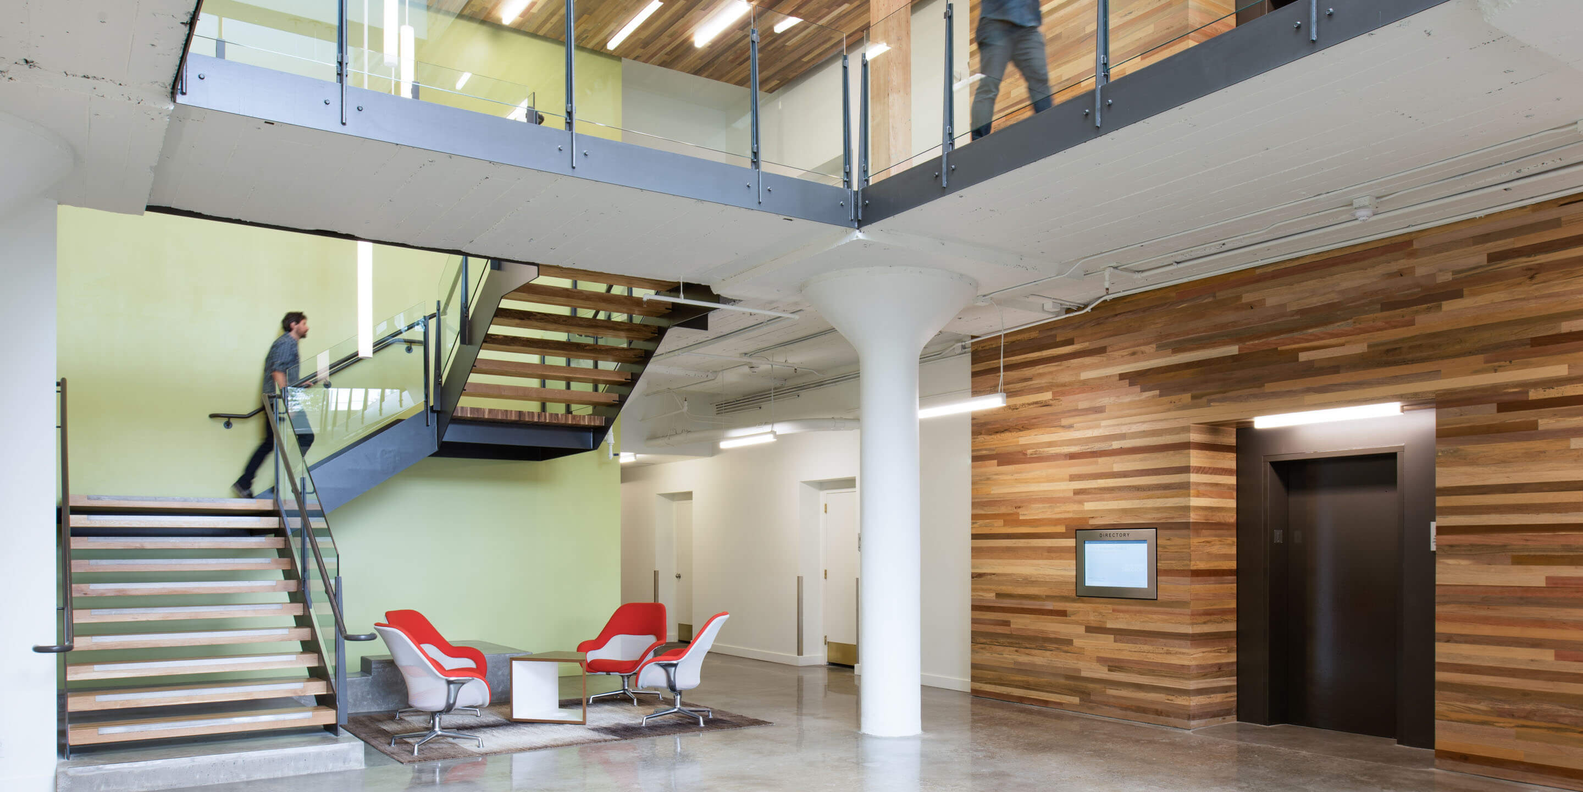
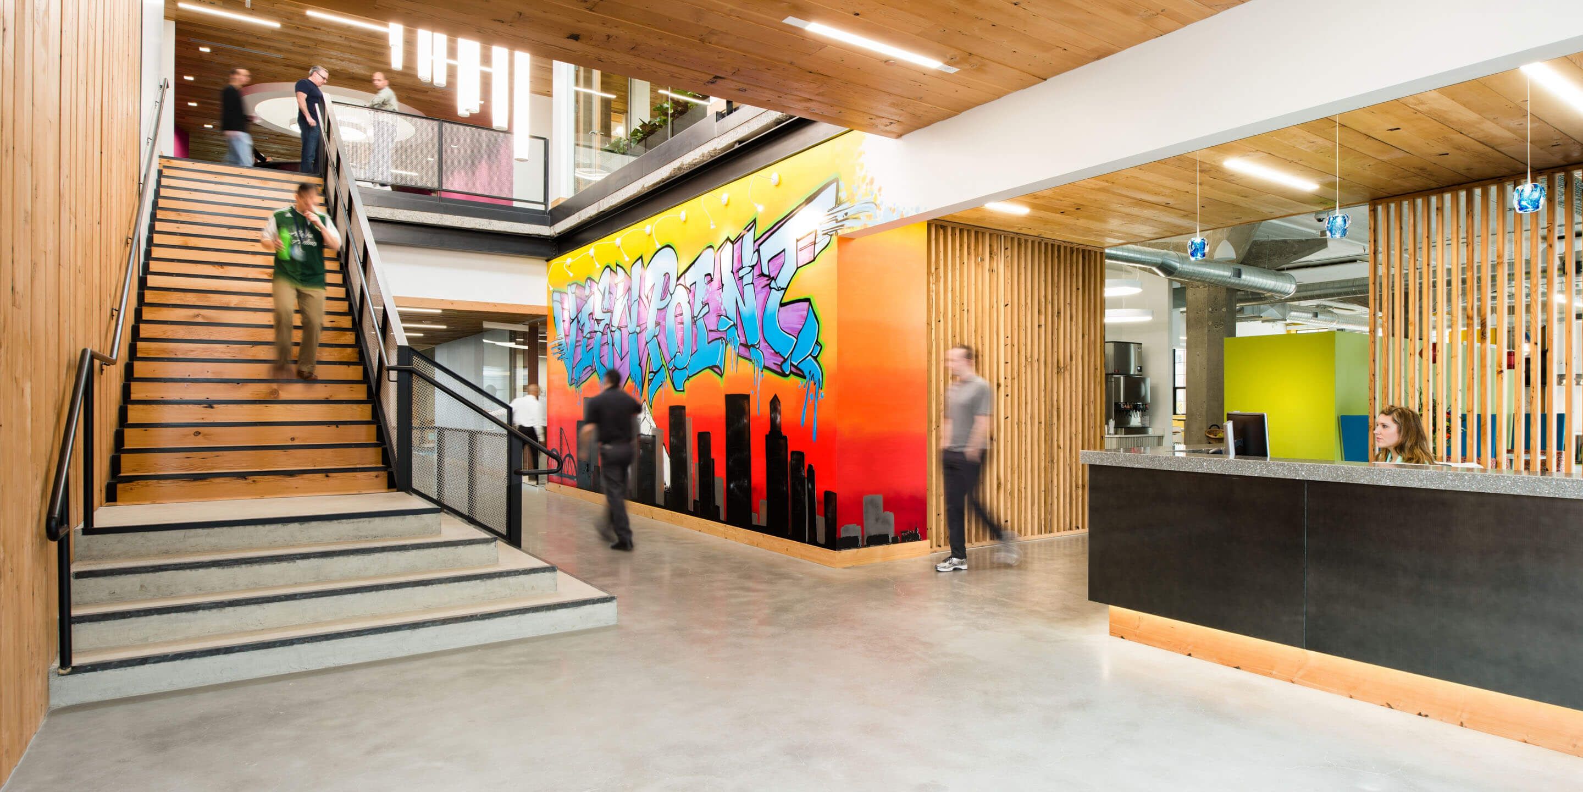
An open floor plan embraces flexible workplace practices, while the space retains authentic historic character with vaulted ceilings, exposed timber, refinished floors, and large operable windows.
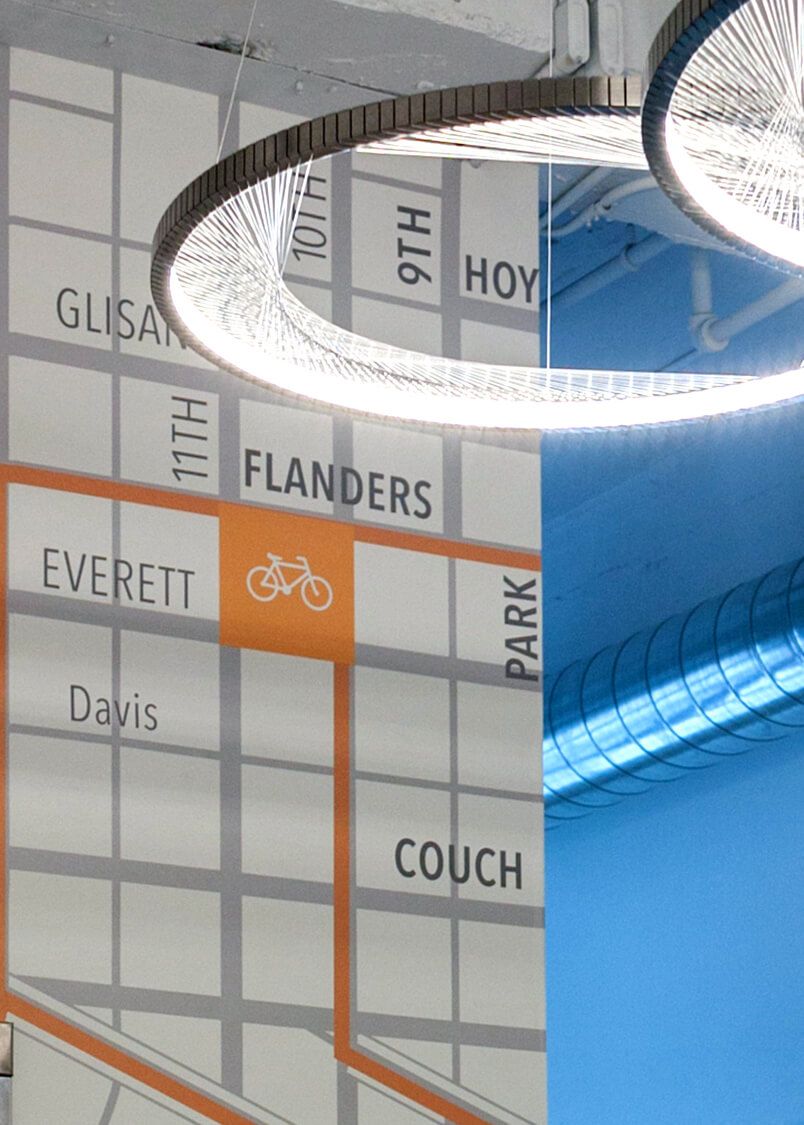
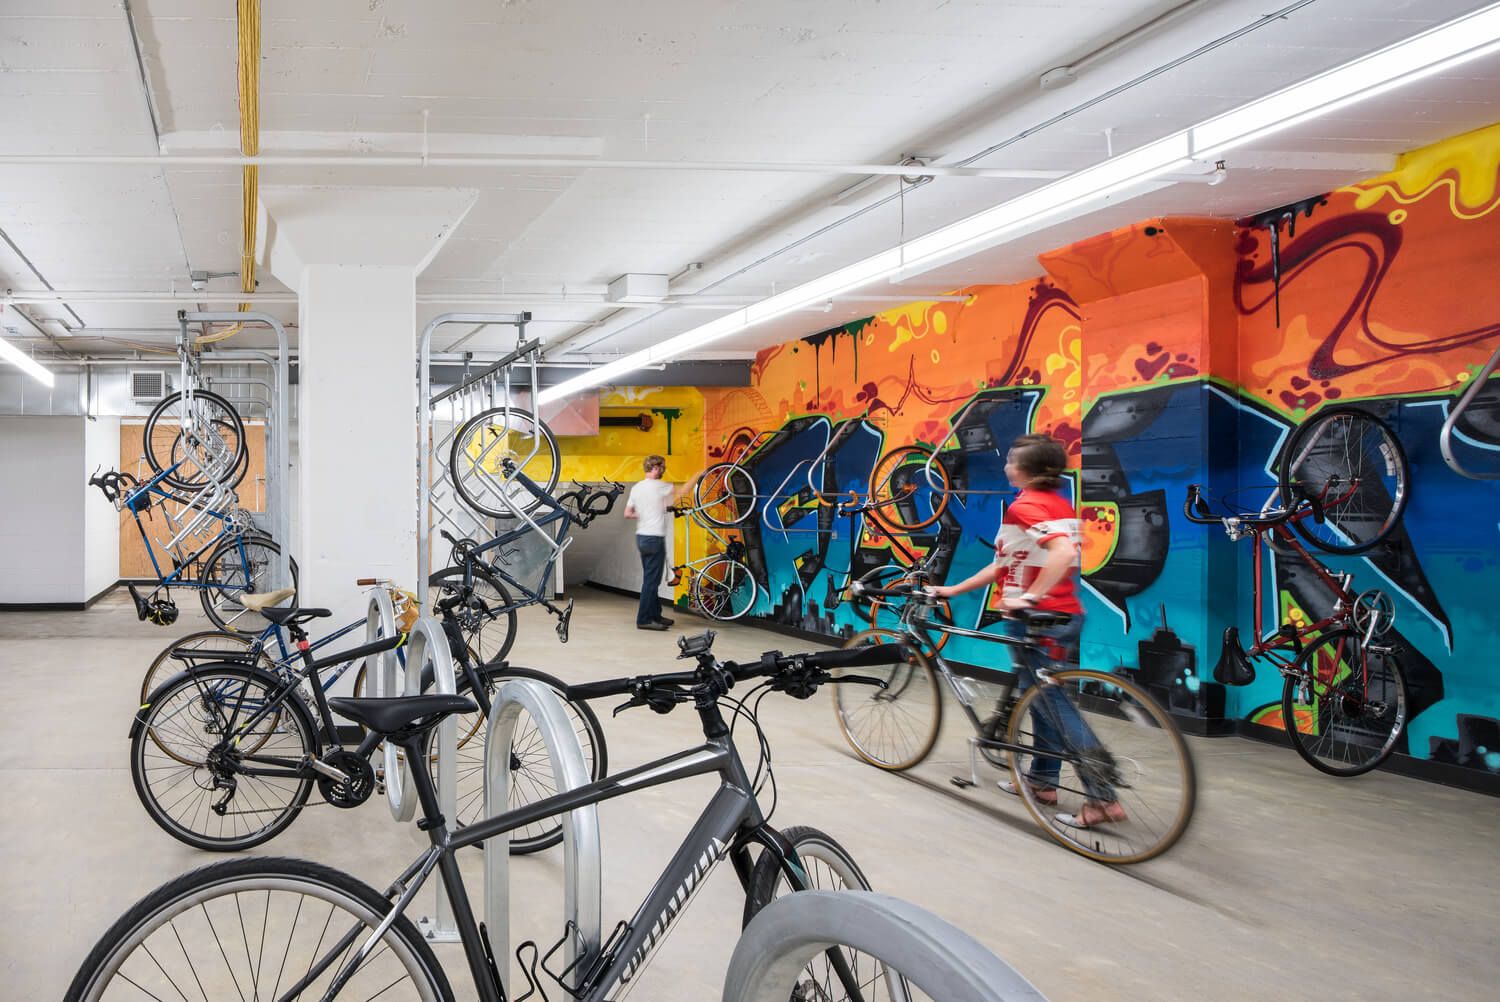
With 85 secure bike stalls, the renovated building has the highest bike parking ratio in Portland’s Central Business District. The automatic opening doors have extra clearance for bikes; rubber stair treads provide grip and balance for bike cleats; there are showers, changing rooms, and storage cubbies; and there is a bike repair and wash station.
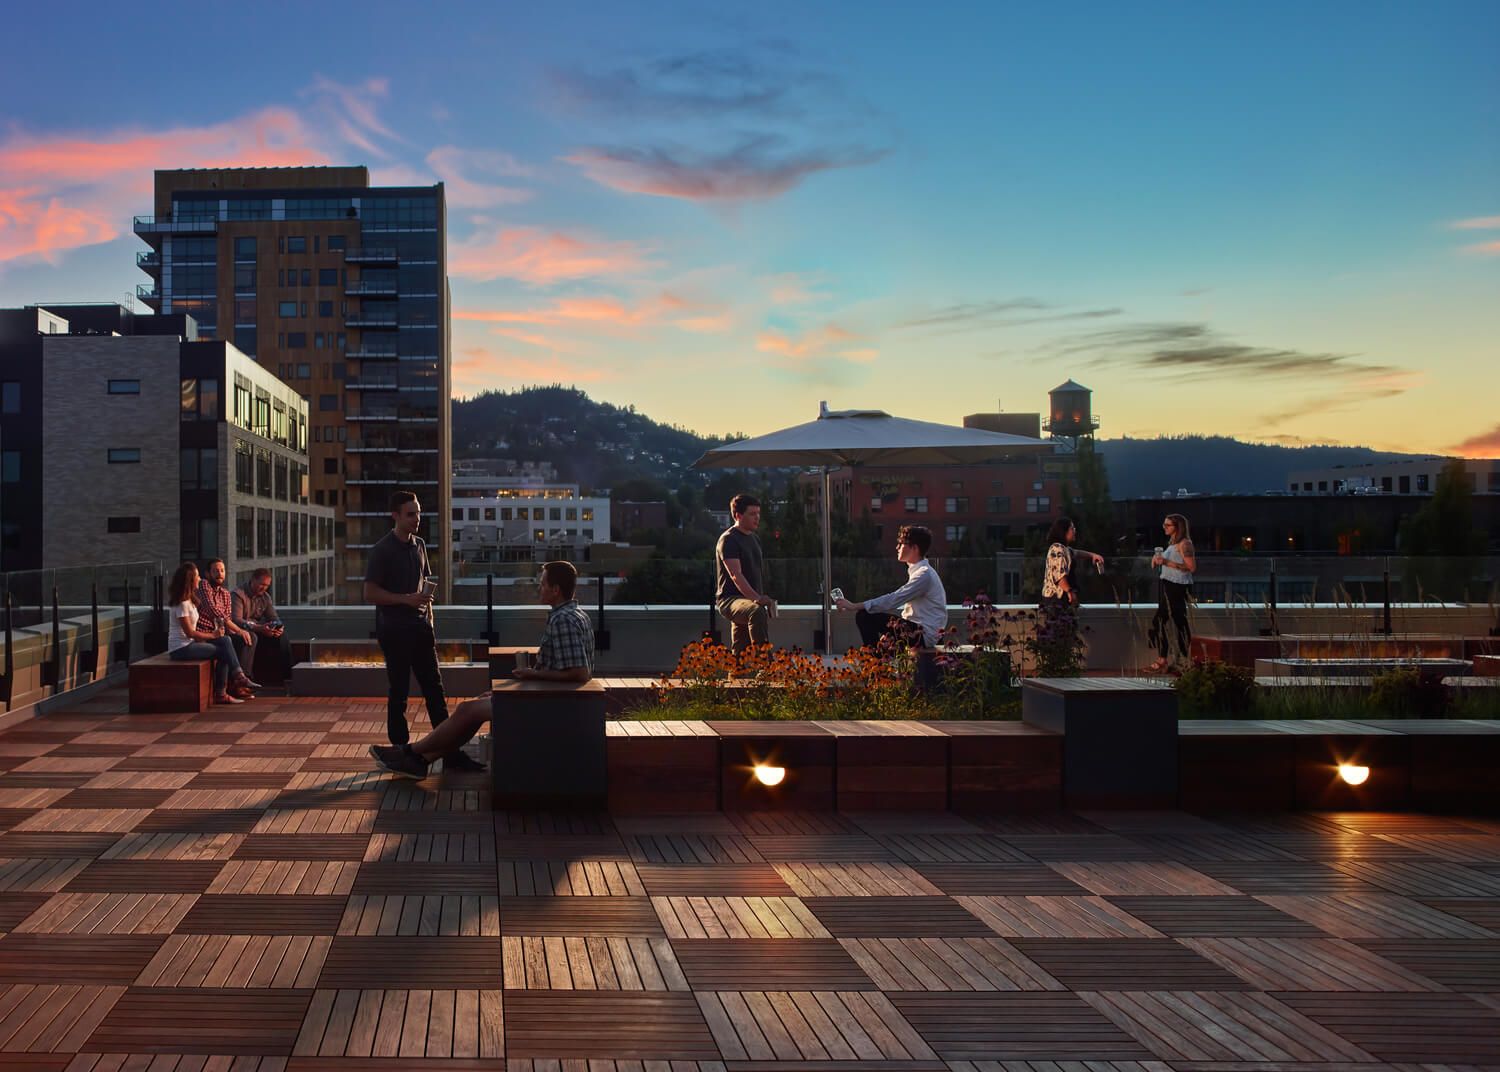
New tenant amenities include a 1,500 SF rooftop deck with stunning urban views.