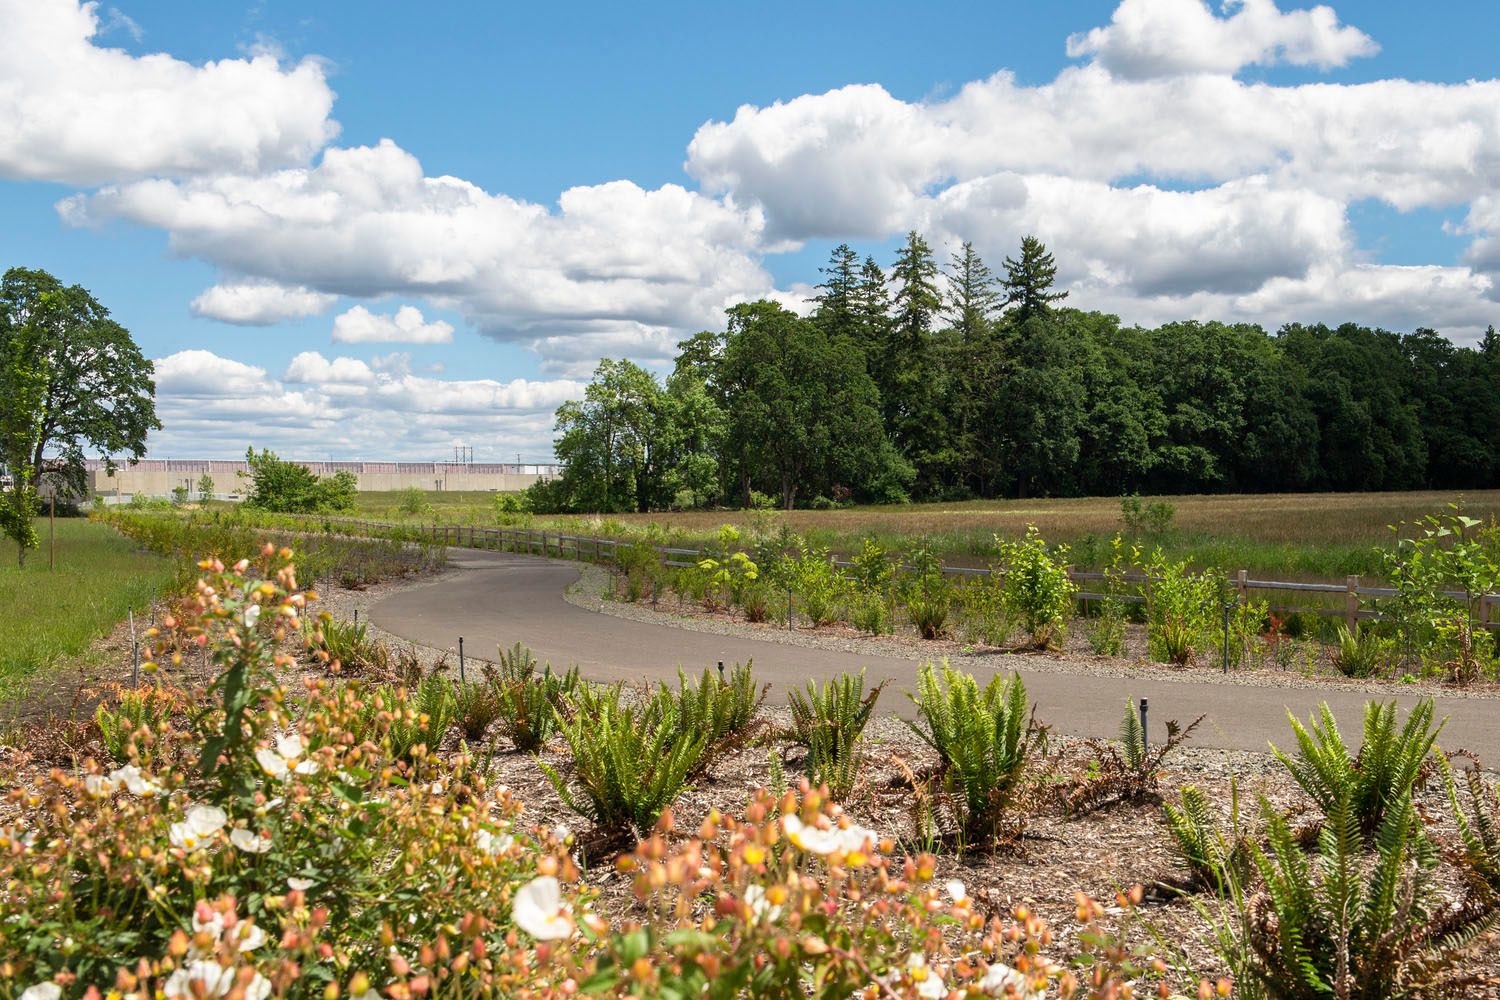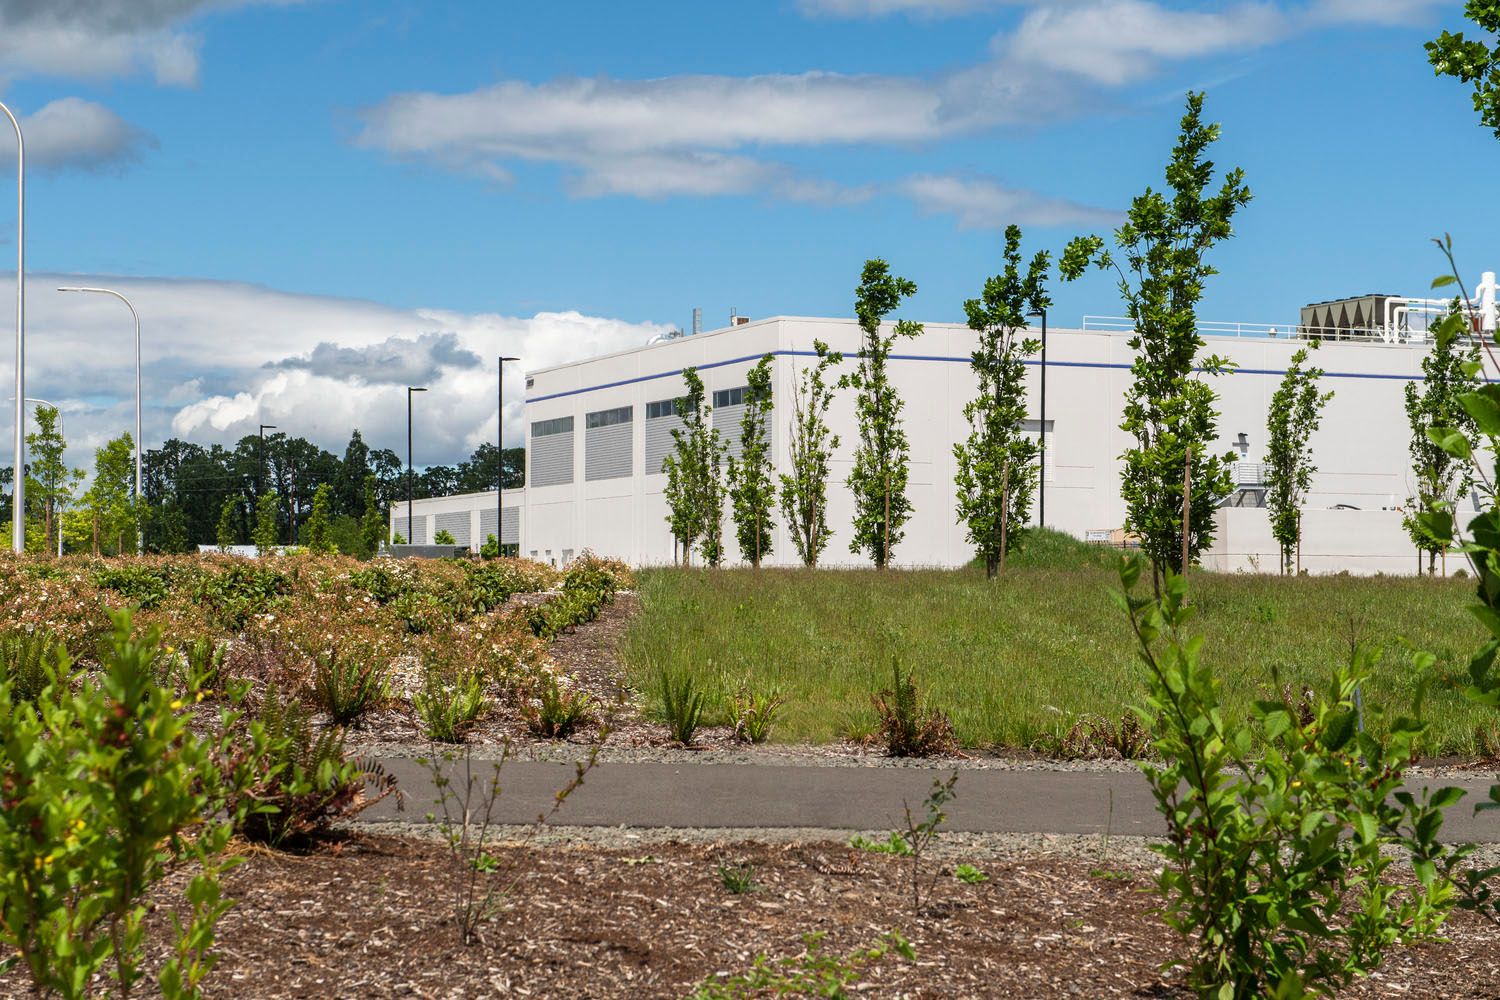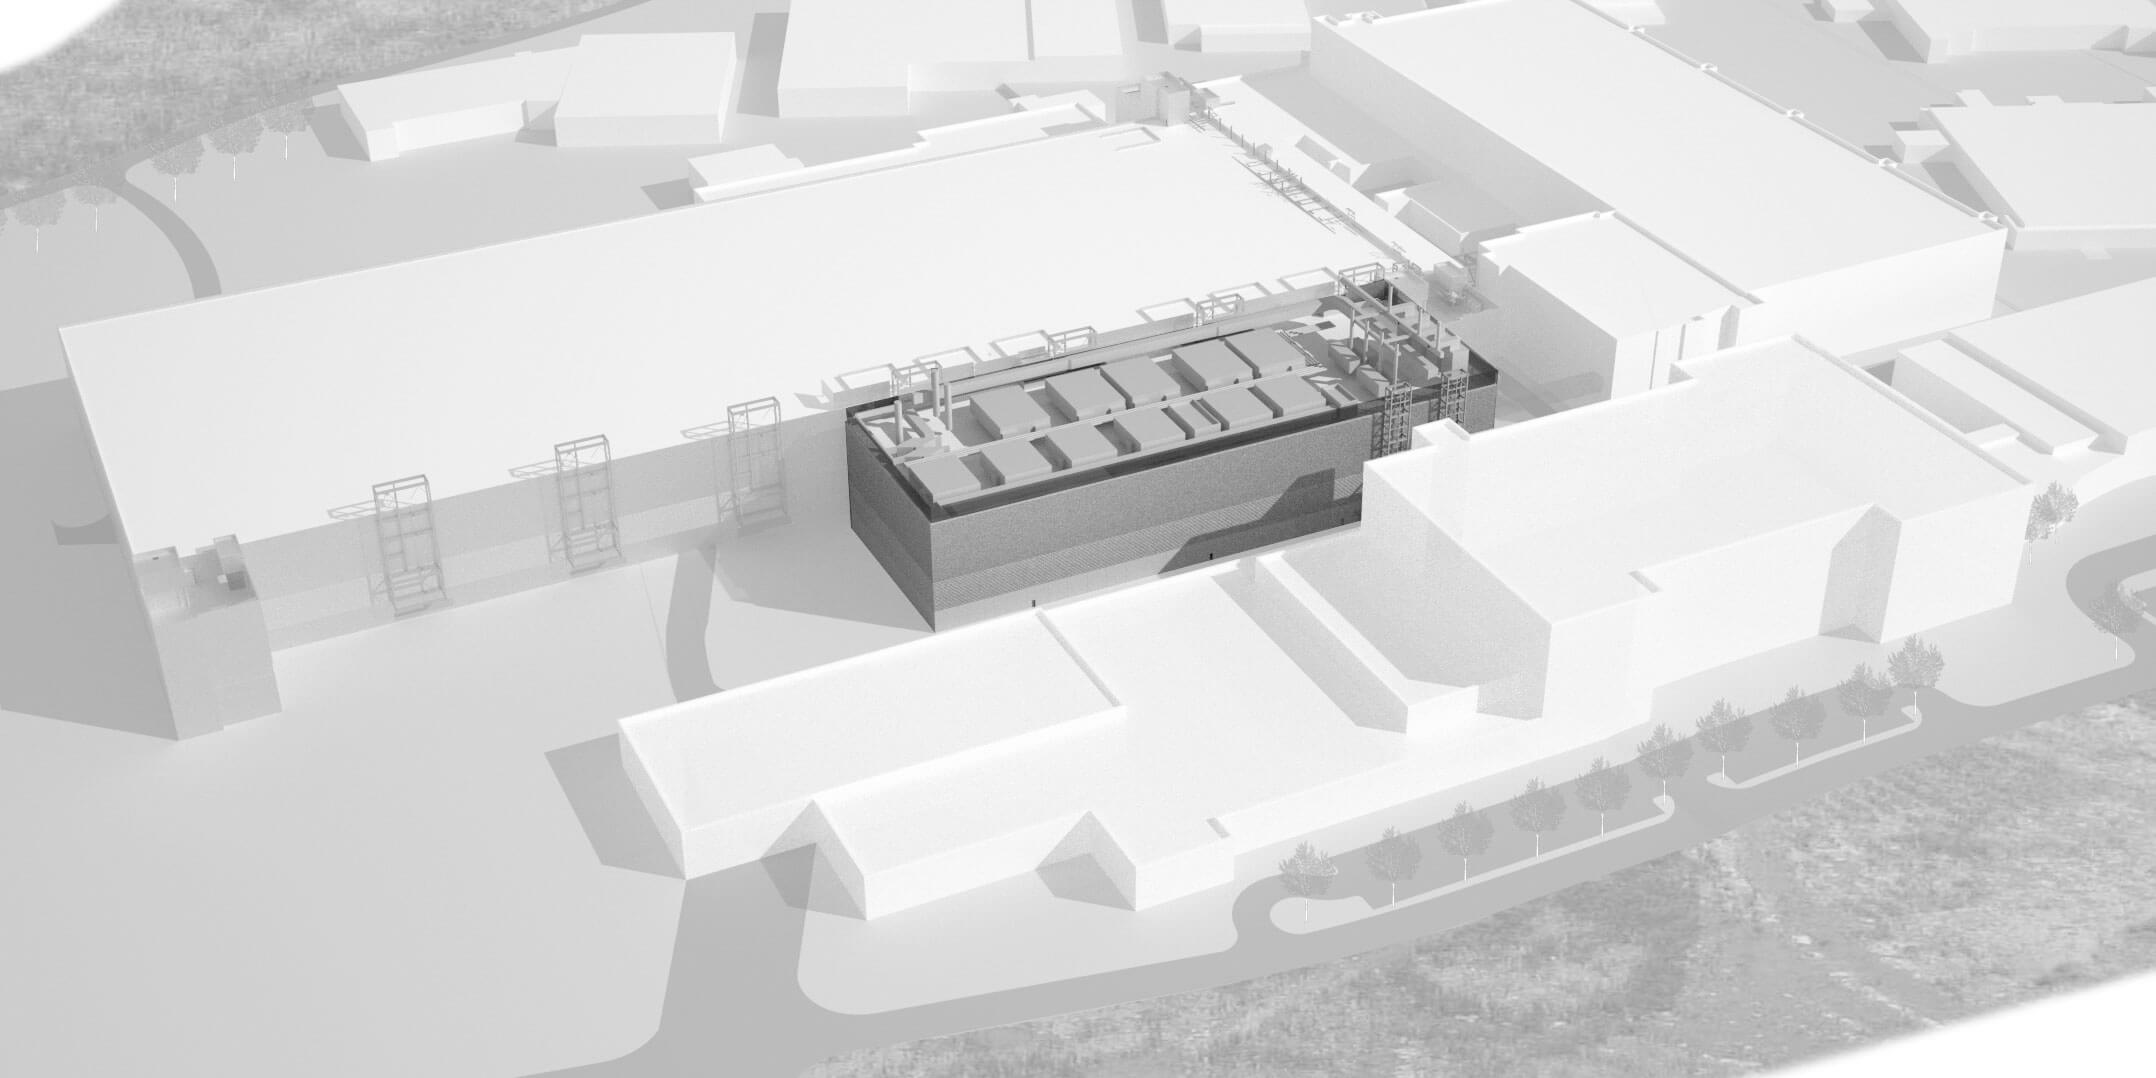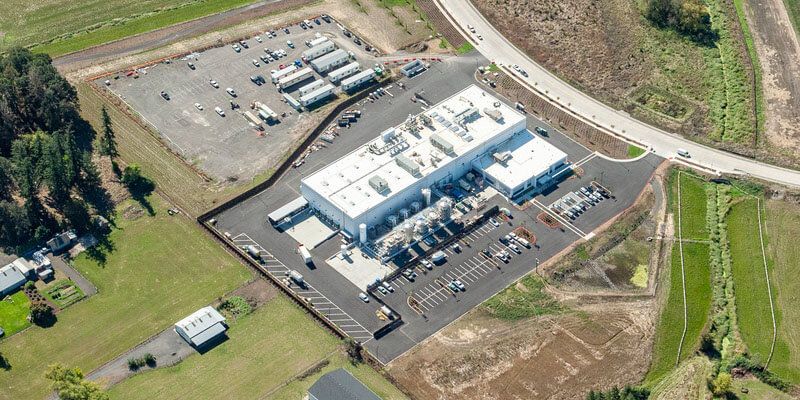
Design and delivery of a complex advanced technology facility.
SERVICES PROVIDED:
Architecture
Interiors
Structural Engineering
Civil Engineering
Land Use Planning
Landscape Architecture
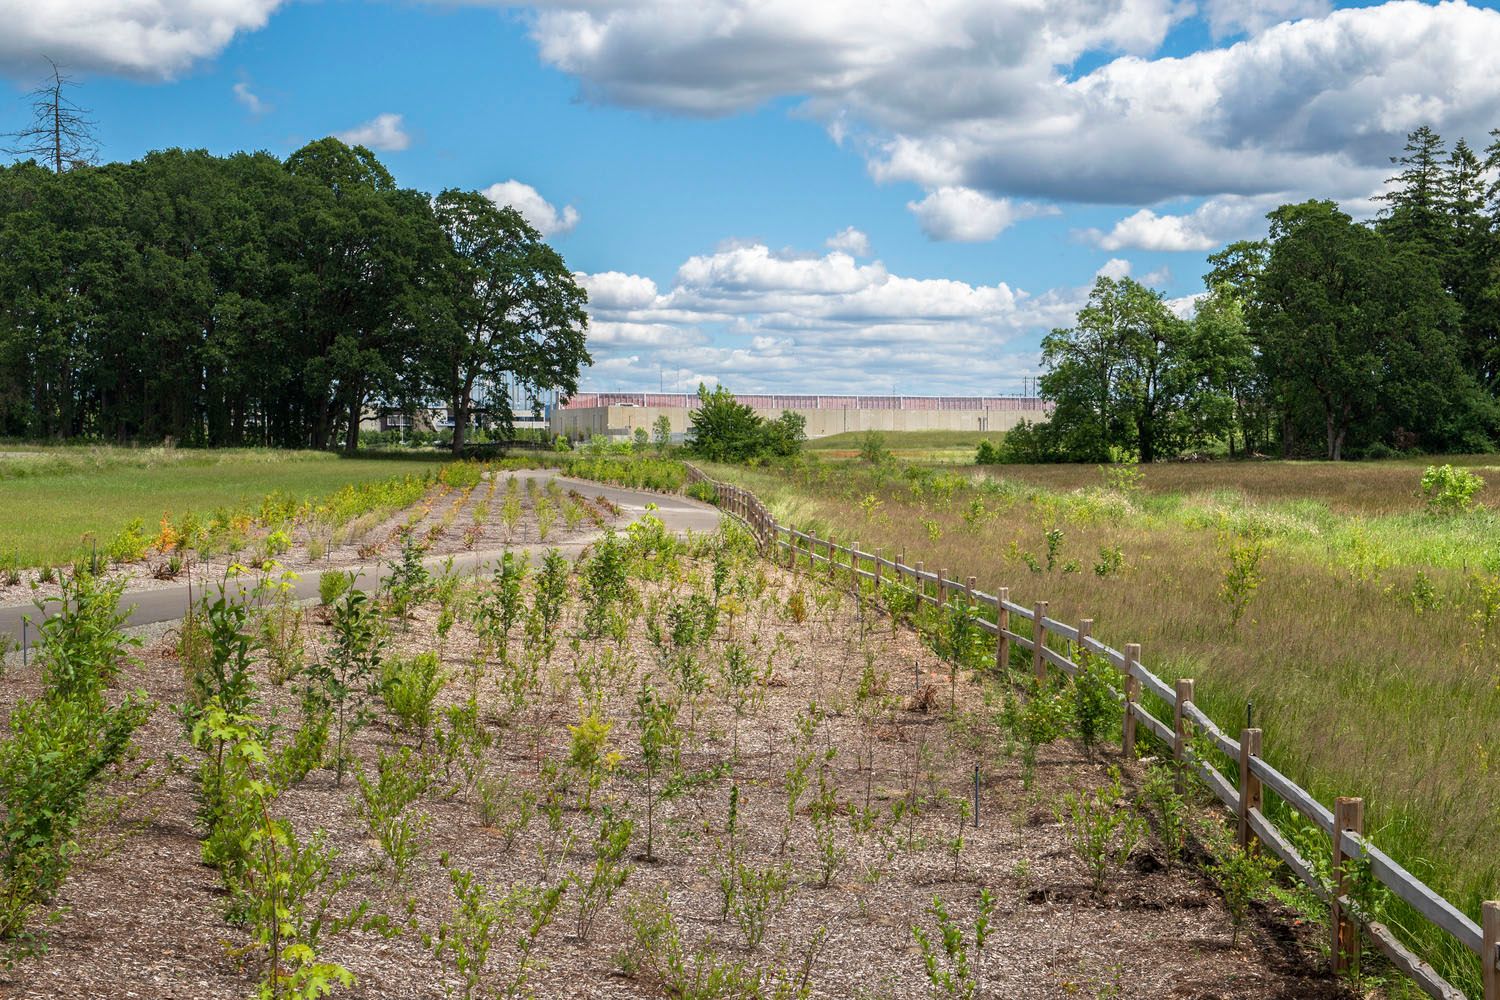
Mackenzie teamed with the client’s MEPP design team for the design of an 80,000 square foot office building and chemical blending, filling, and warehousing facility in Hillsboro, Oregon. This design-build project required a concerted coordination effort with local jurisdictions, and close collaboration between architectural and engineering teams.
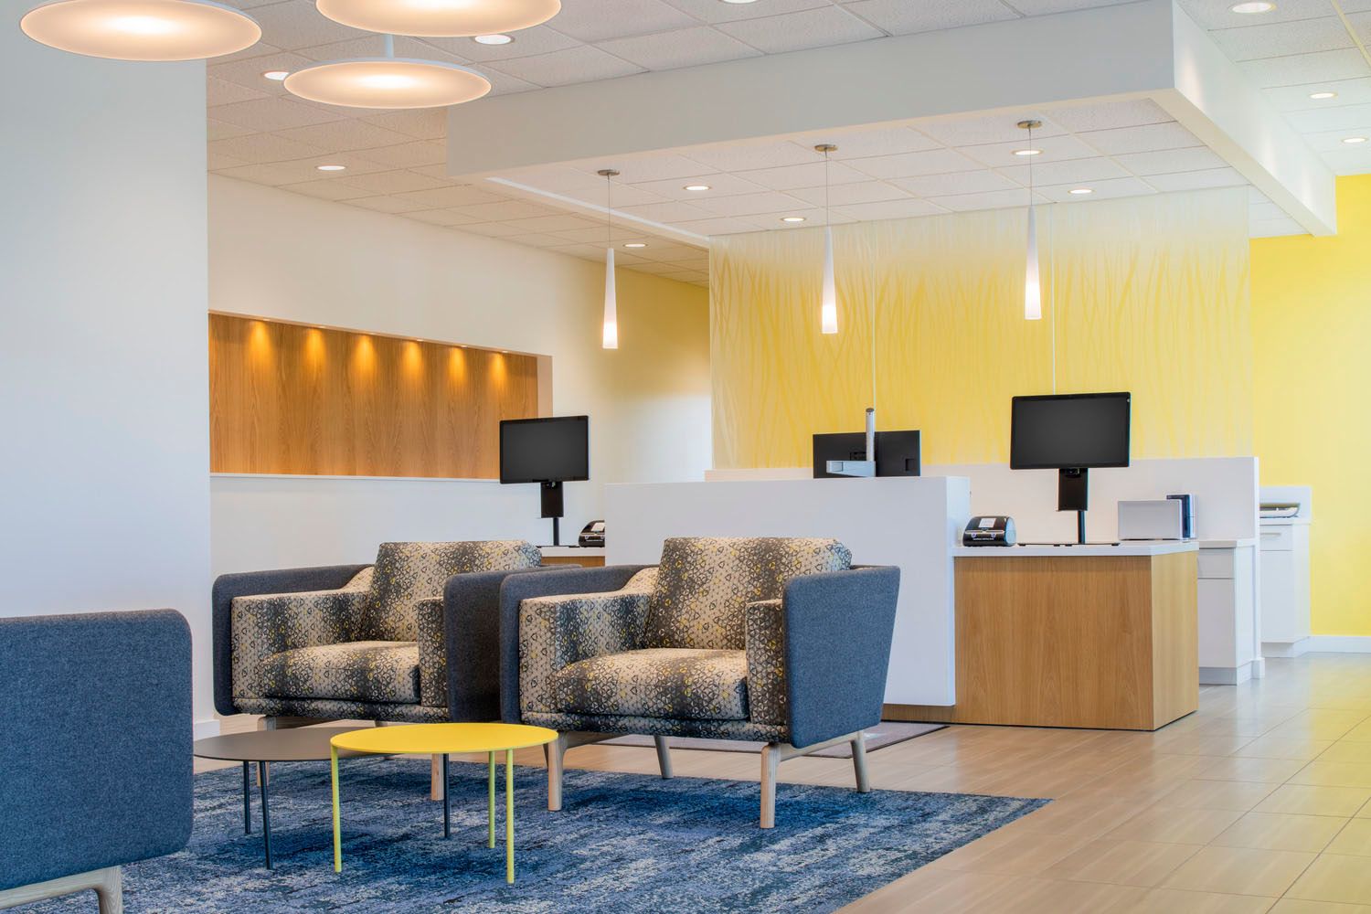
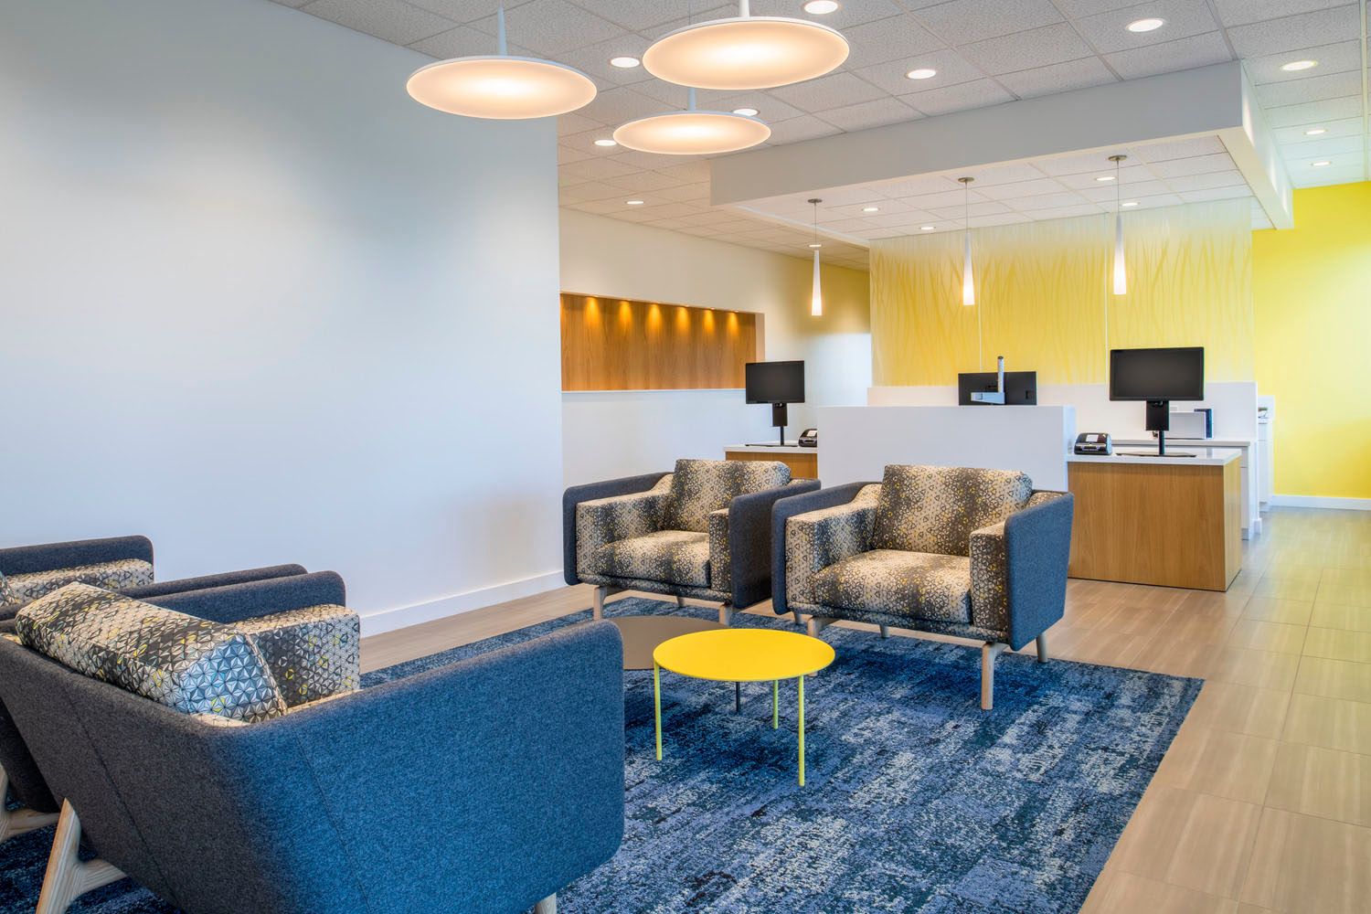
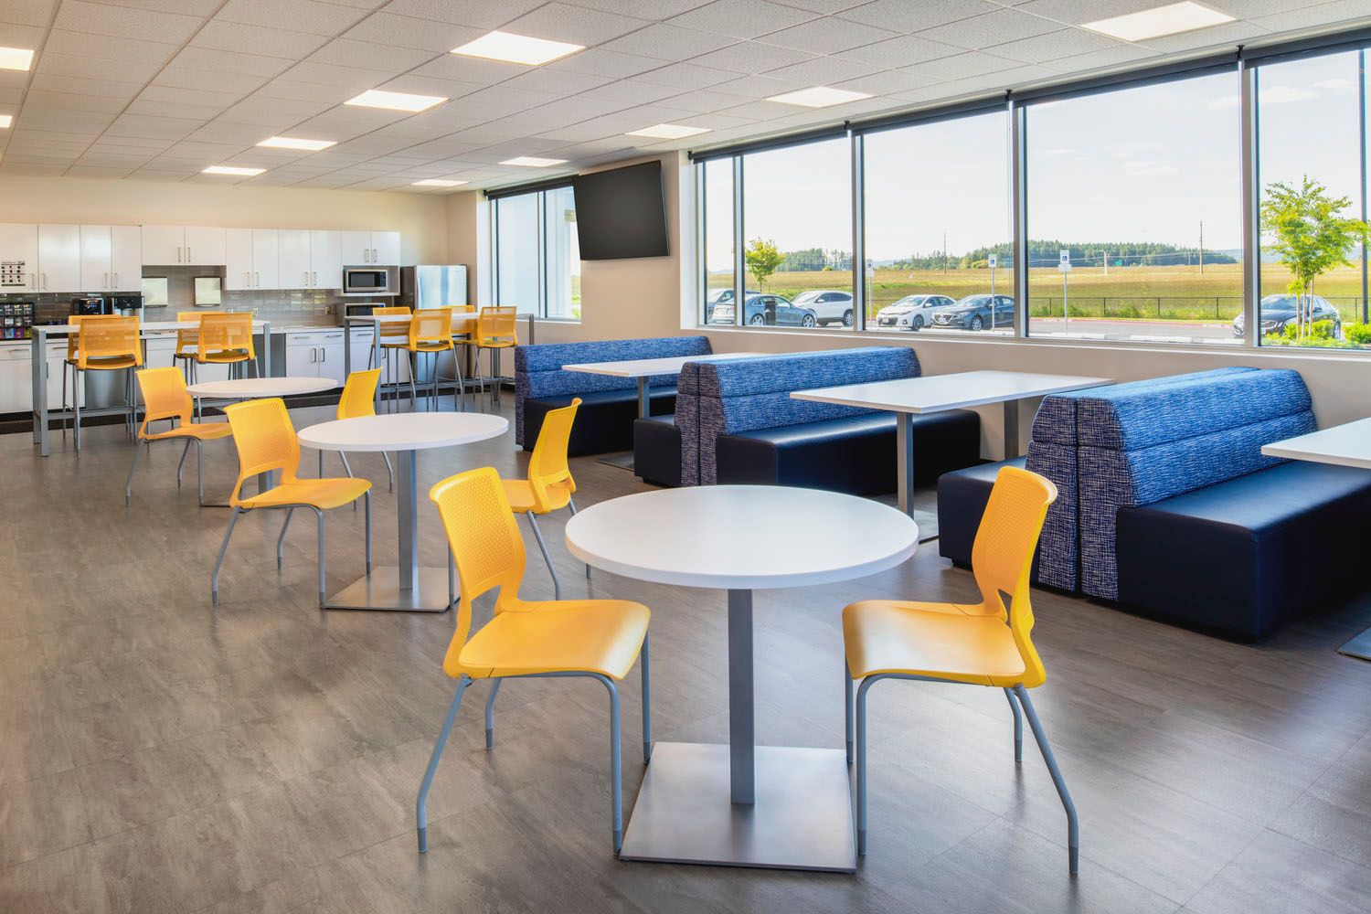
The project included development of administrative office design and furniture coordination, and electrical, lighting, and low voltage basis of design and an early site electrical package.
DESIGN DRIVERS
Mackenzie worked very closely with the MEPP consultants to seamlessly deliver a complex facility on a tight schedule.
Deliverables and services included code consultation resulting in a Hazardous Material Inventory Statement (HMIS), occupancy classifications for the facility, and coordination with MEPP subcontractors, City of Hillsboro Planning and Fire departments, and PGE.