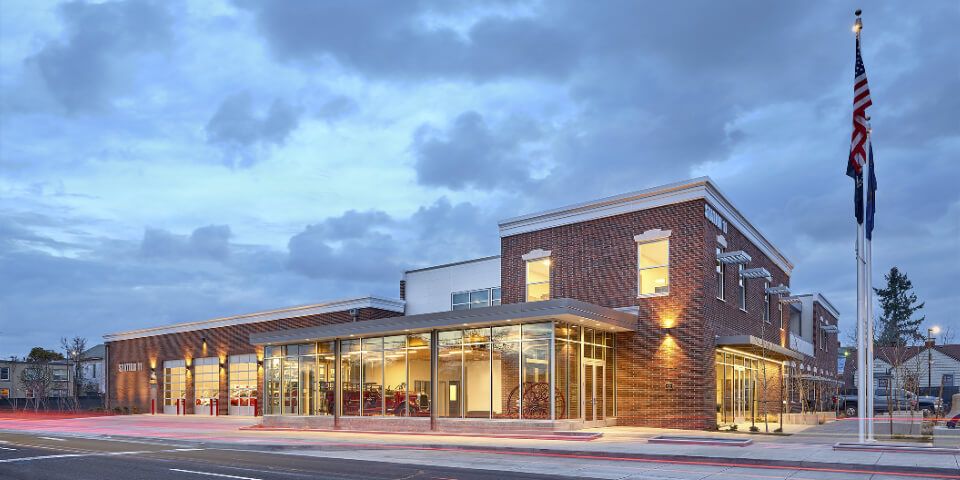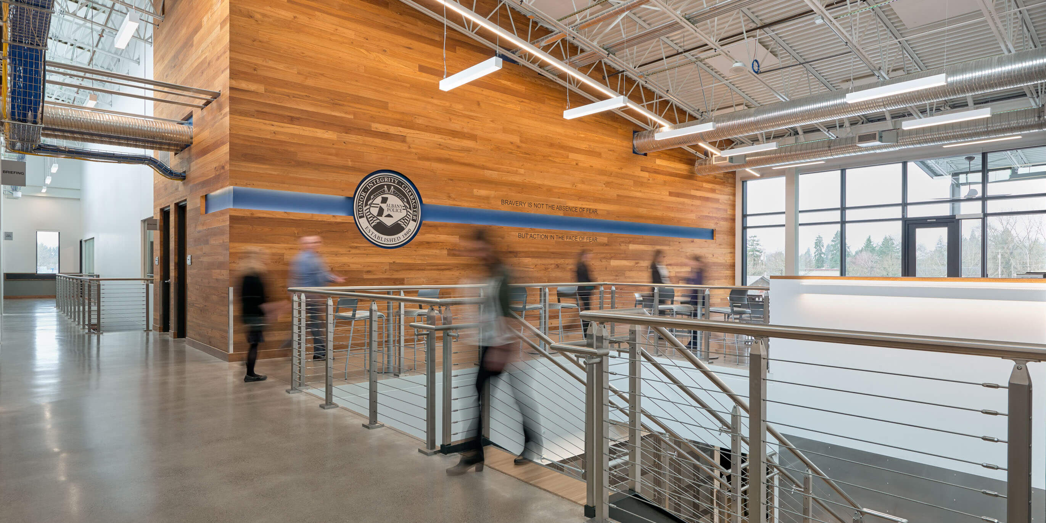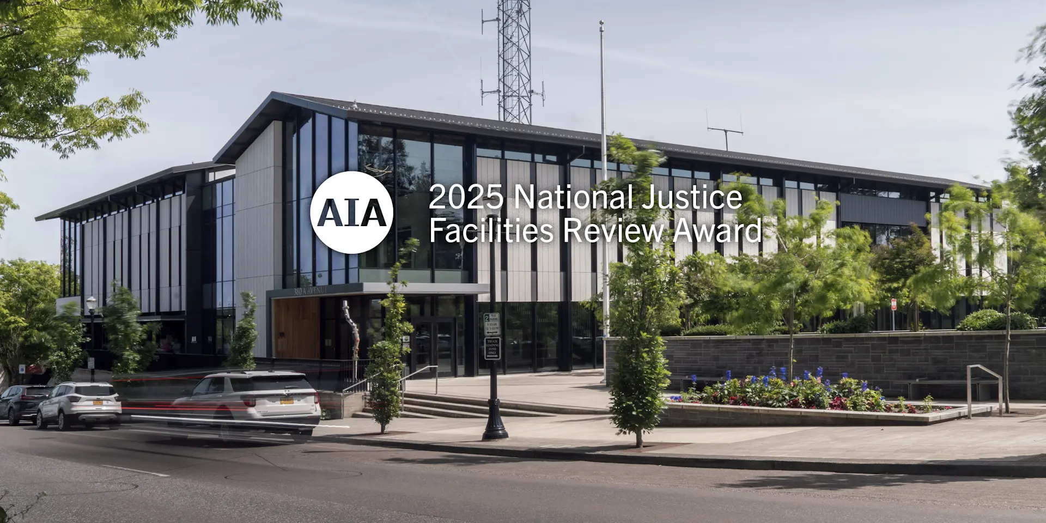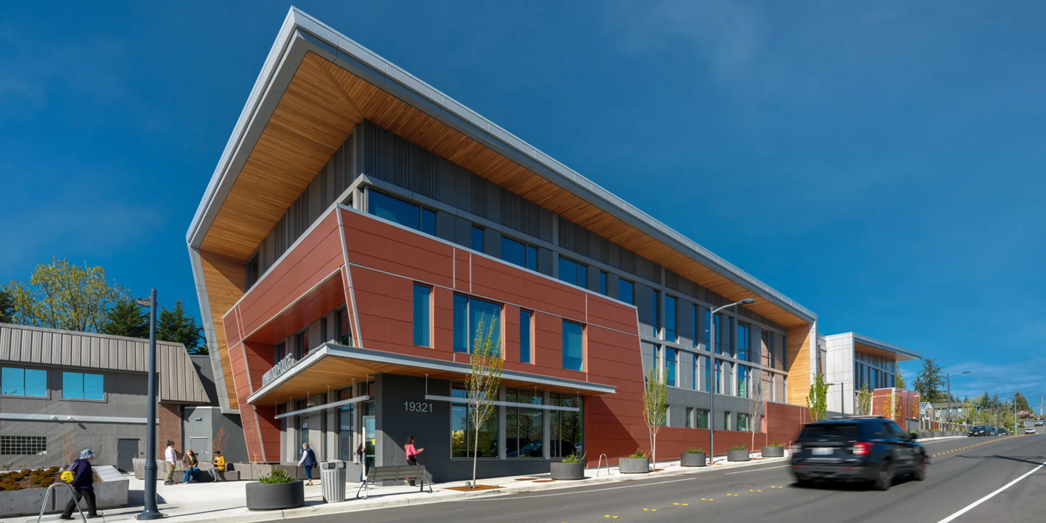
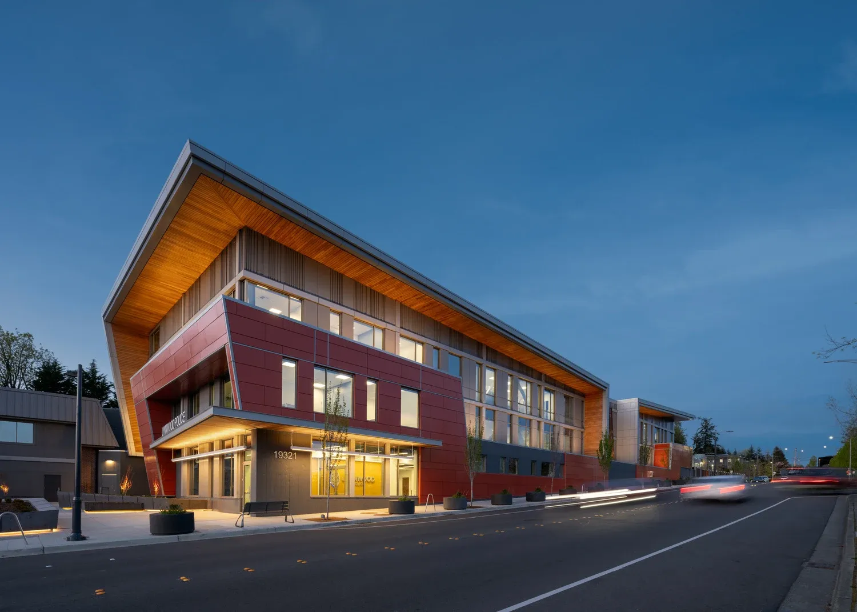
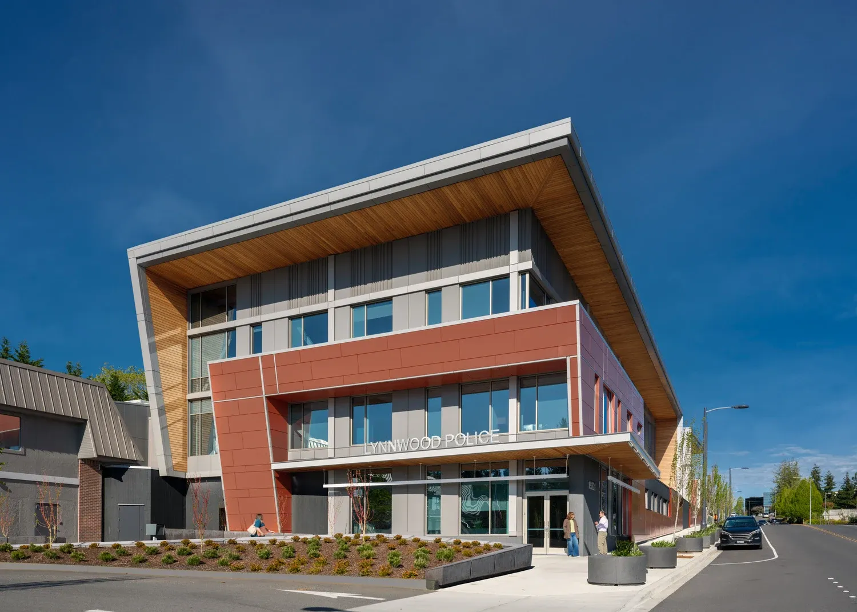
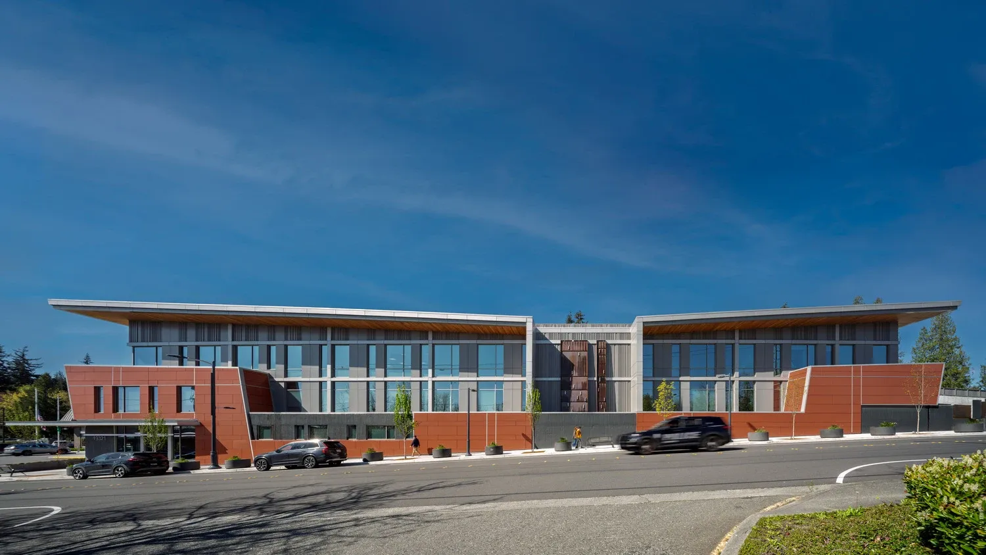
A new community-focused justice center.
SERVICES PROVIDED:
Architecture
Interiors
Structural Engineering
Land Use Planning
Landscape Architecture
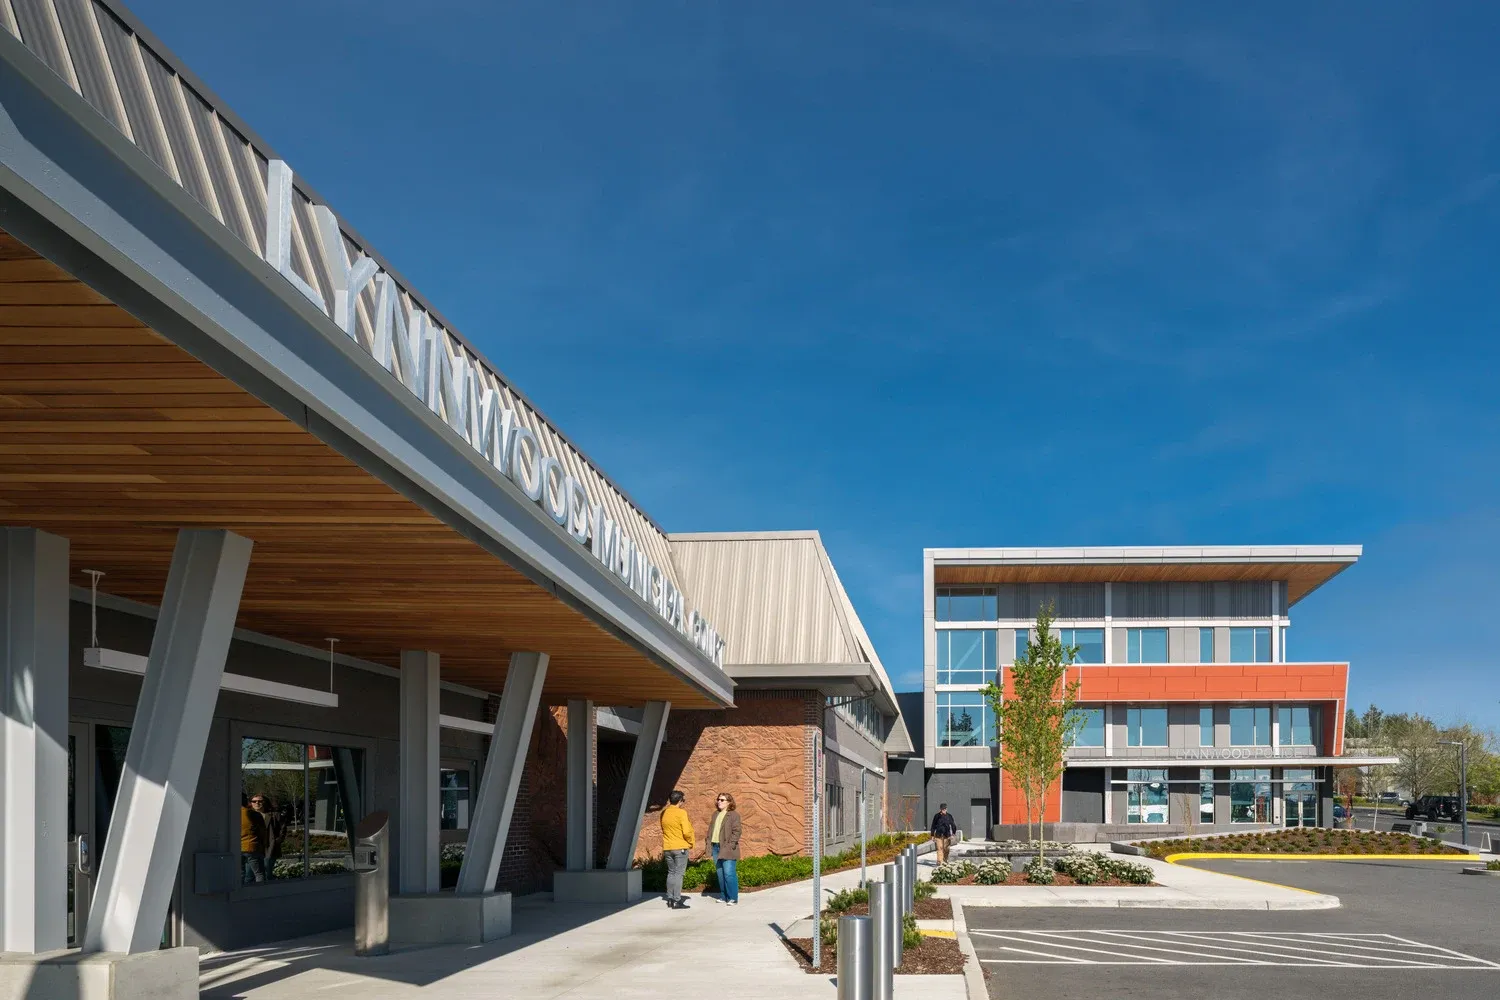
This state-of-the-art community justice facility is the culmination of years of planning in Lynnwood. The project focuses on a therapeutic approach, rehabilitation, and reducing recidivism, and was developed in parallel with Lynnwood's Community Crisis Center. Project partners include KMB architecture for court design and general contractor Forma.
DESIGN DRIVERS
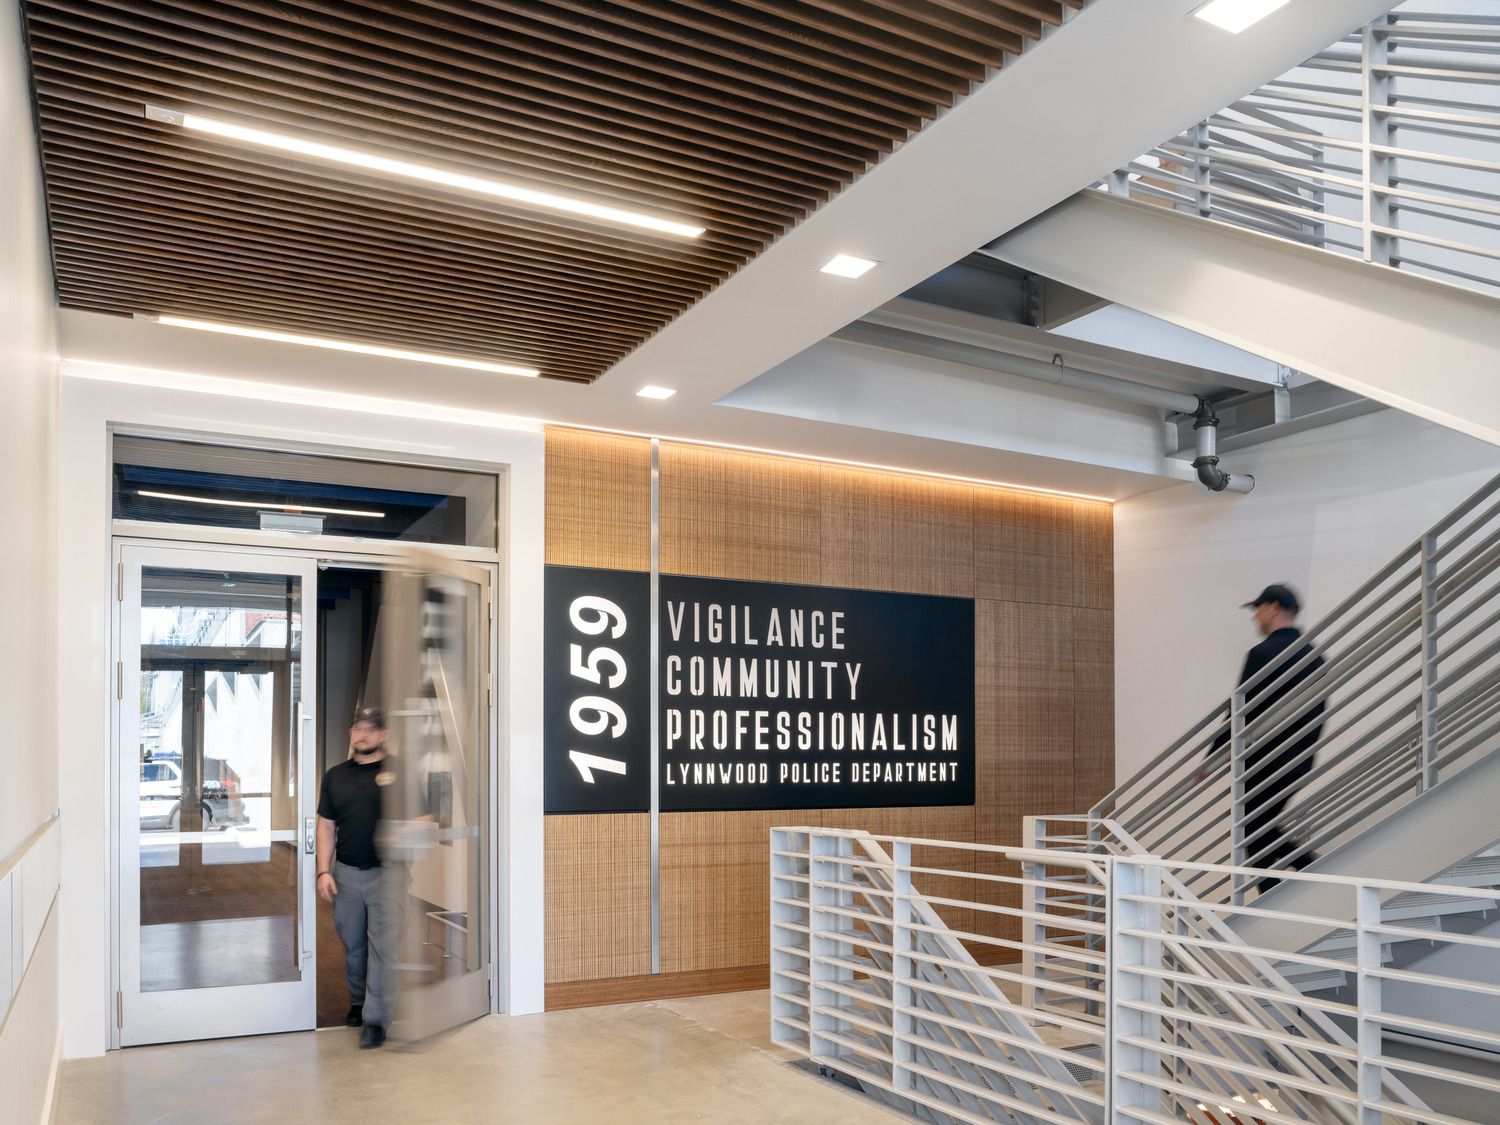
The facility efficiently combines a wide range of community justice functions with a focus on rehabilitation.
Mackenzie provided comprehensive master plan of the site for the Police Department, Jail, and secure parking, while carefully planning around existing 24/365 operations and renovation of the existing building for court expansion.
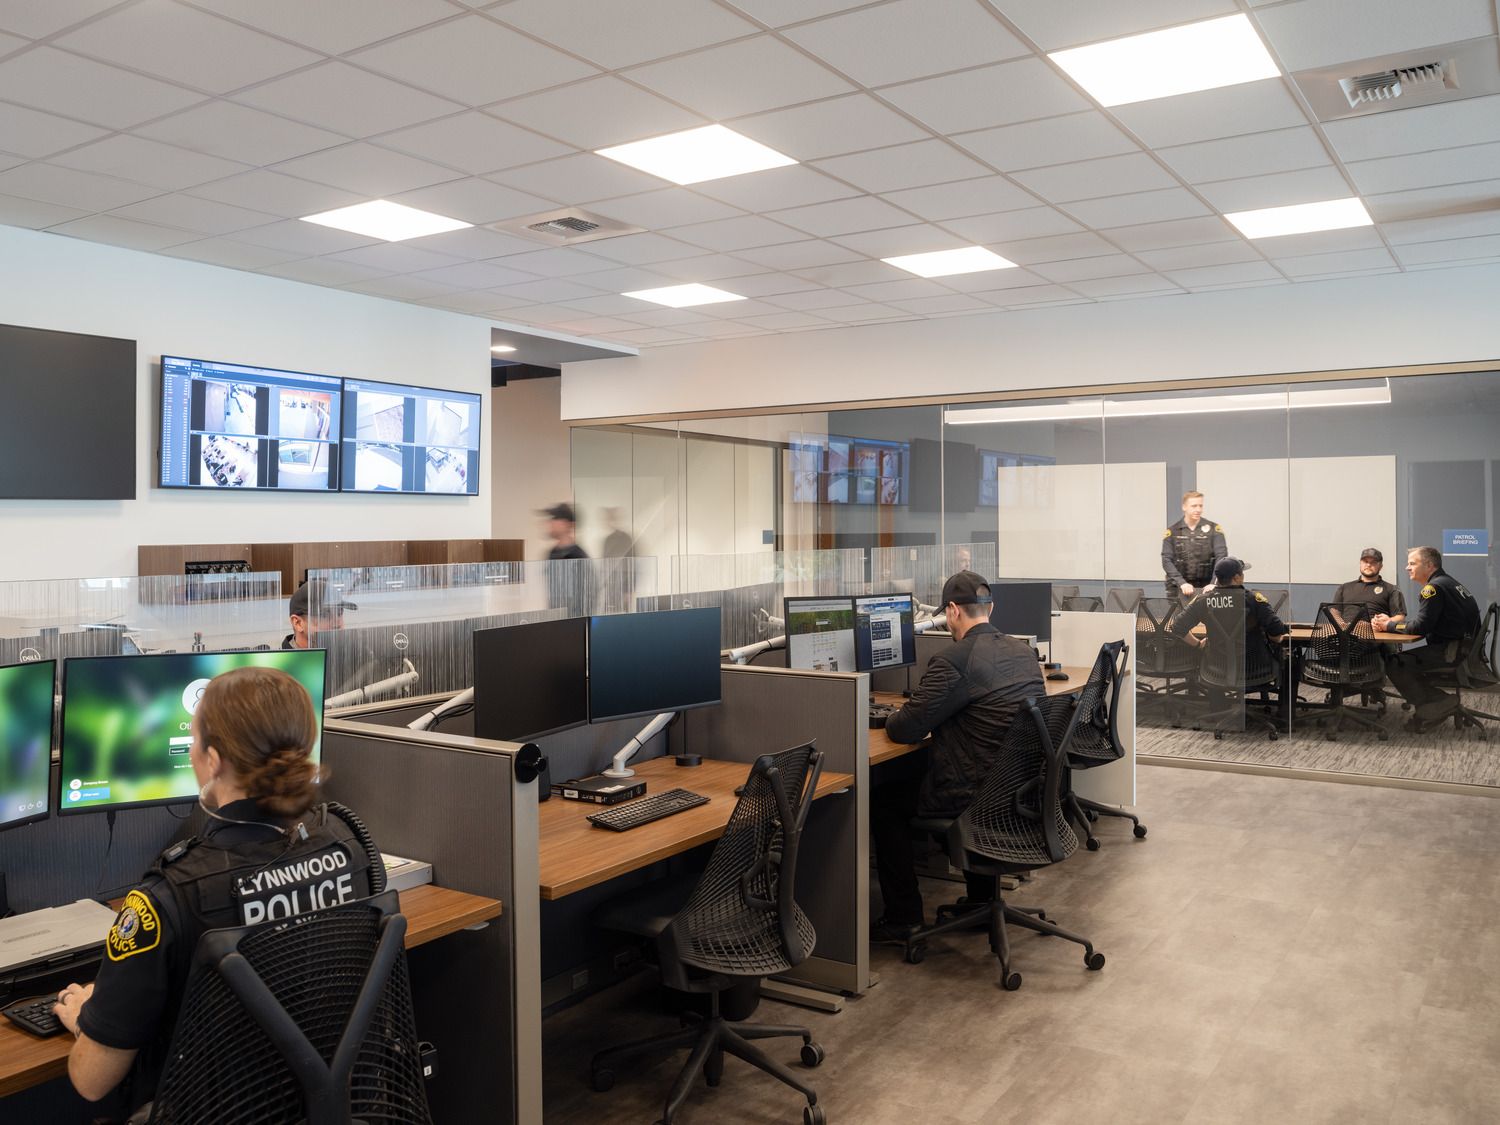
The project includes facilities for records, community health and services, criminal investigations, evidence, administration, patrol, traffic, and the K9 unit.
The project is being built and renovated at the city’s existing justice center site.
Exterior improvements include secure parking, access gates, and EV charging in support of the City’s transition to EV fleet vehicles.
Construction
Exterior Animation
“Lynnwood's vision to provide a comprehensive campus of services for the community was inspiring as an architect. Their passion energized the entire team, and the project has been a great source of pride."”
Brett Hanson, Mackenzie Principal-in-Charge
AWARD
Officer Station Design Awards - officer.com
2025 Bronze Award