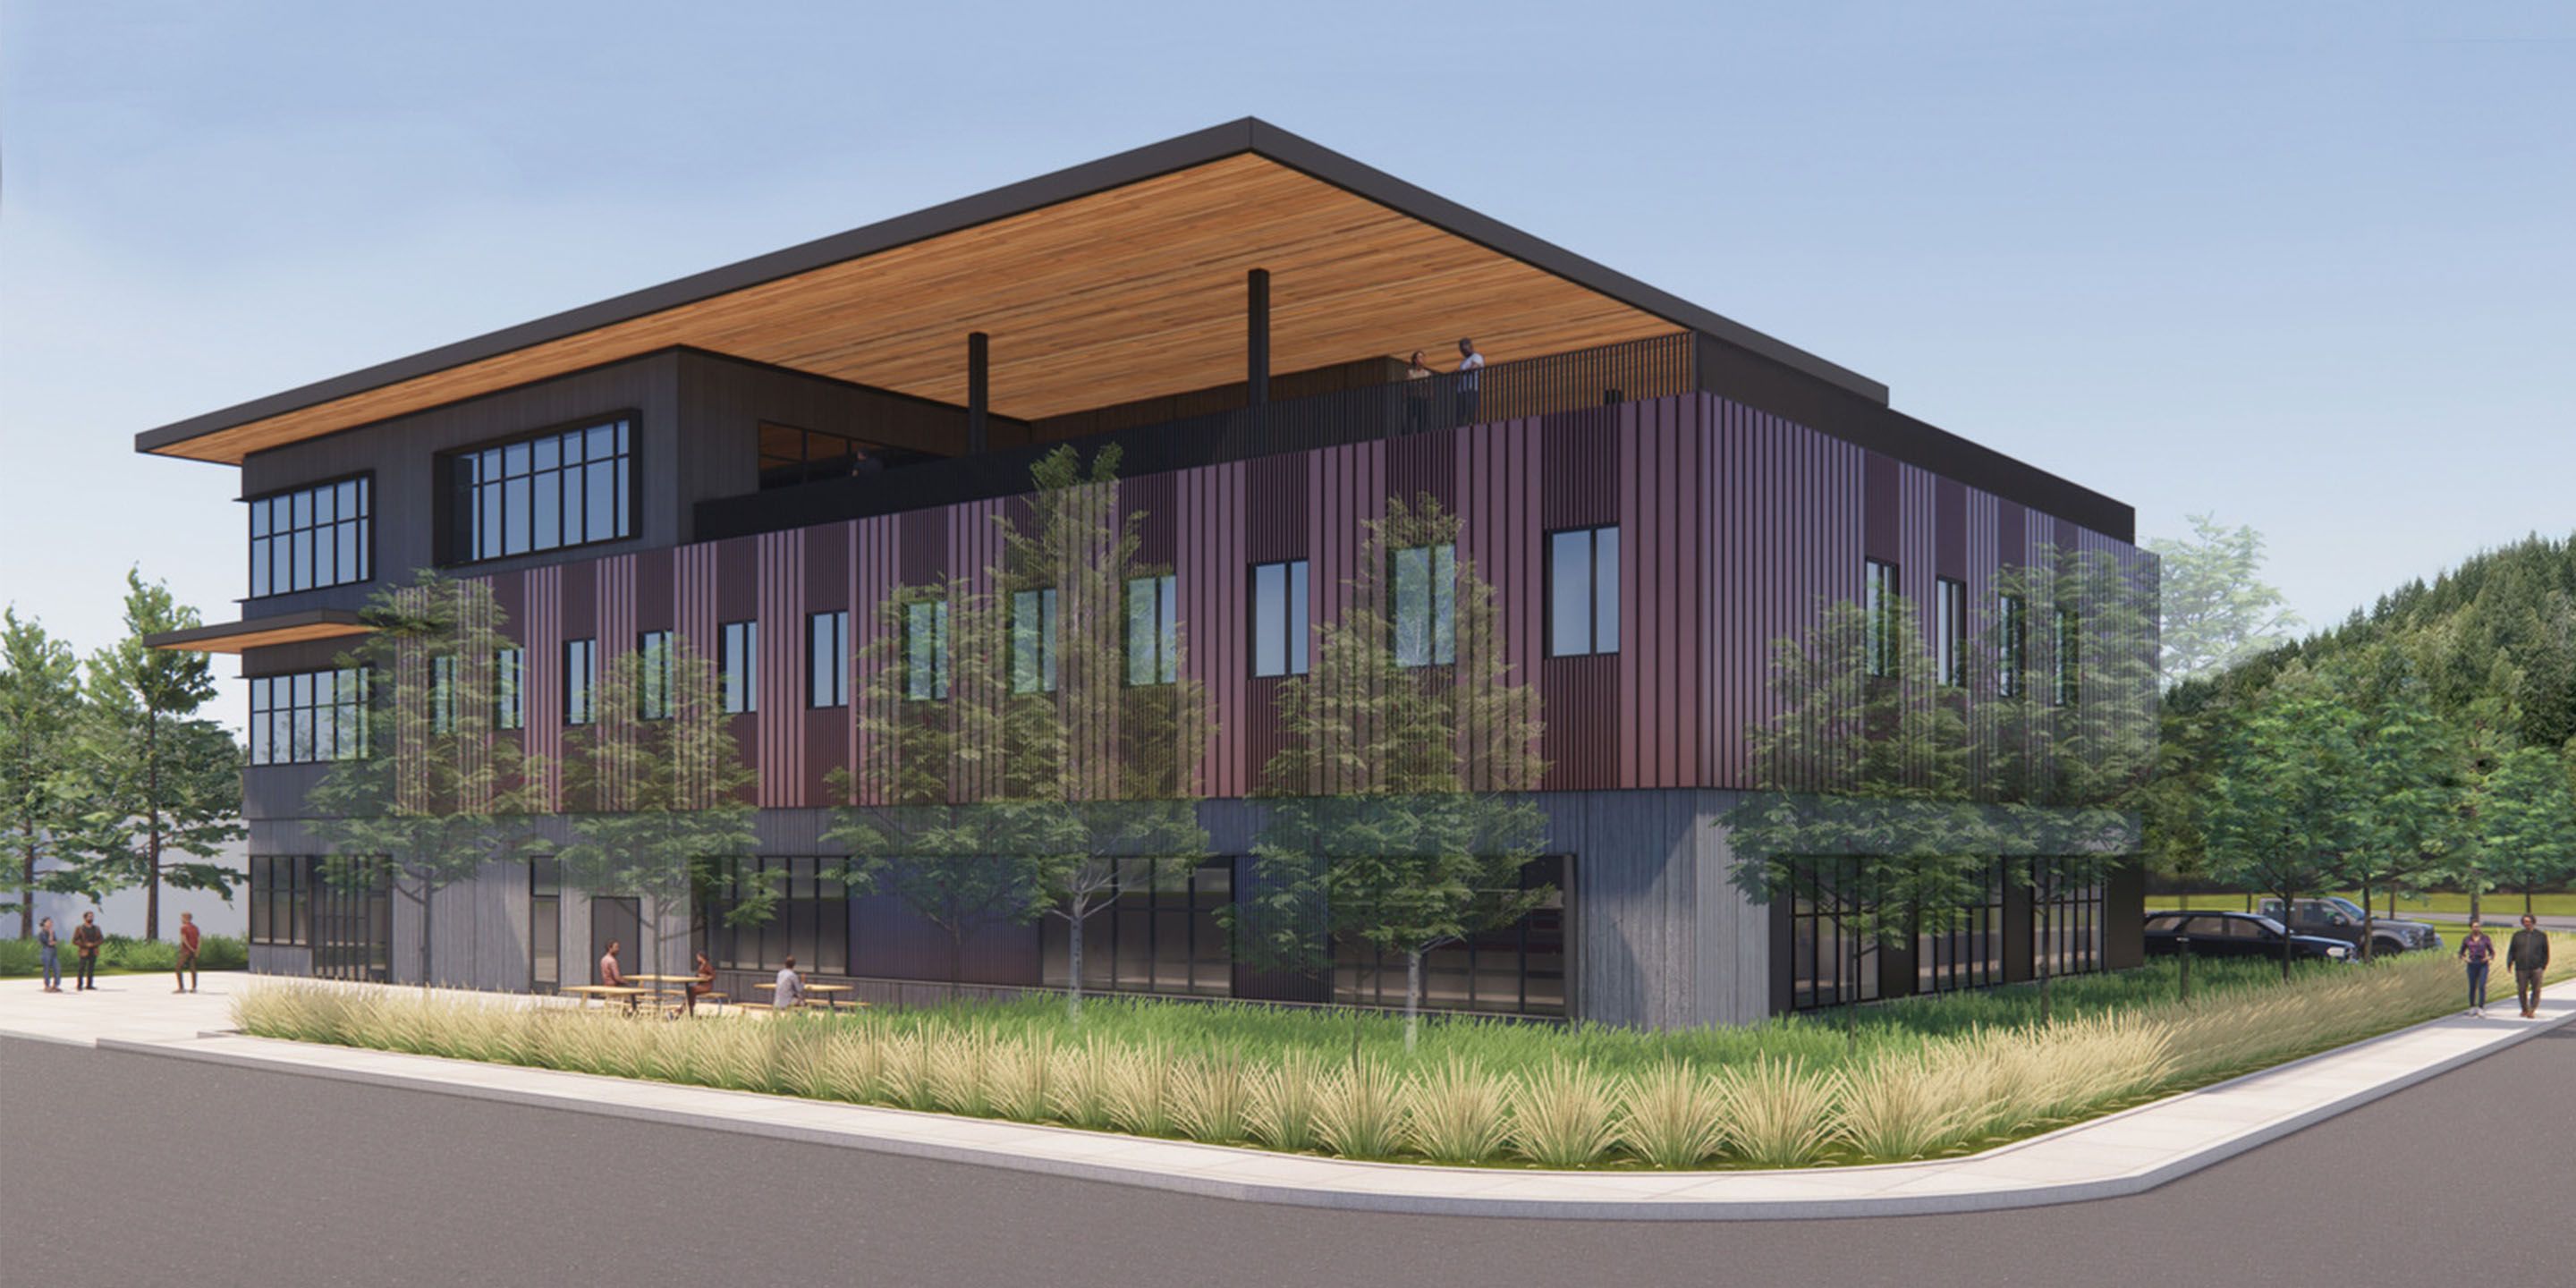
Phased development of a 31-acre wildlands fire and law enforcement training facility.
SERVICES PROVIDED:
Architecture
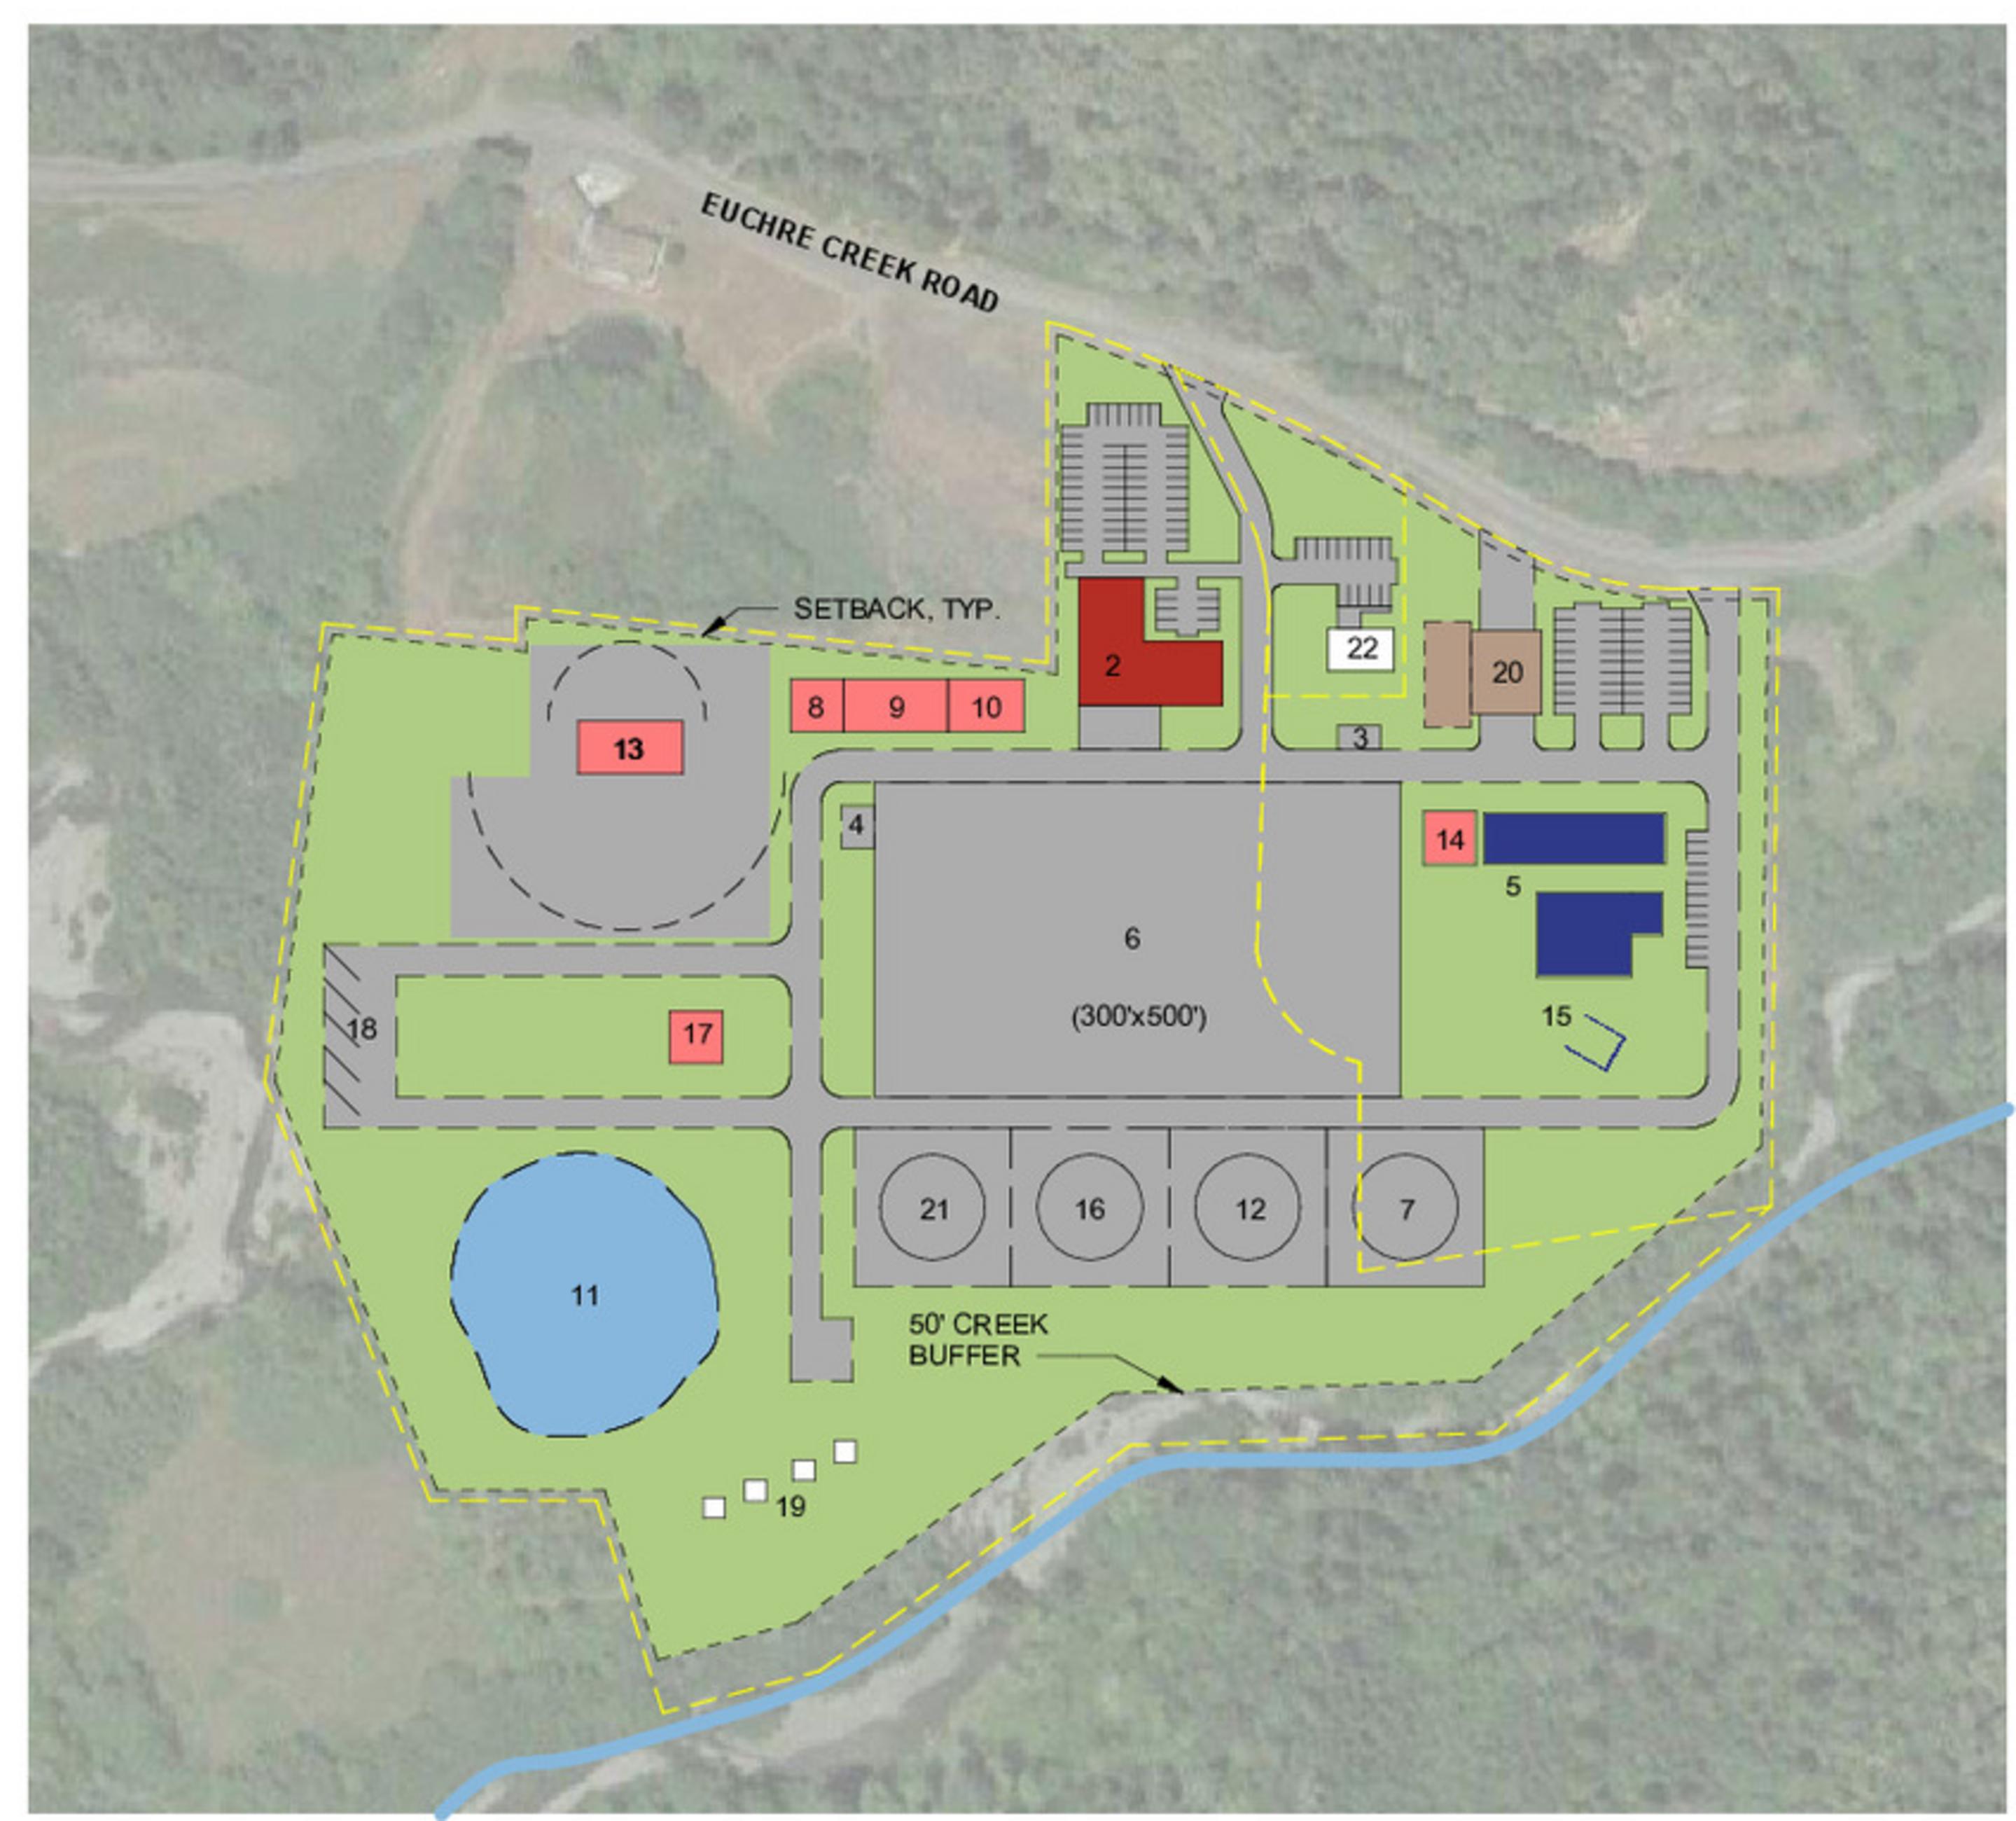
Mackenzie developed space requirements to meet operational needs for the training facility and its extensive site features. The team also provided conceptual design for a three-story building to house administrative, dormitory, cafeteria, and classroom functions as part of the first phase.
DESIGN DRIVERS
The master plan for the project is a strategic five-phase process.
The process included test-fitting for future needs, like training grounds for fire, law enforcement, search and rescue, military, and water rescue.
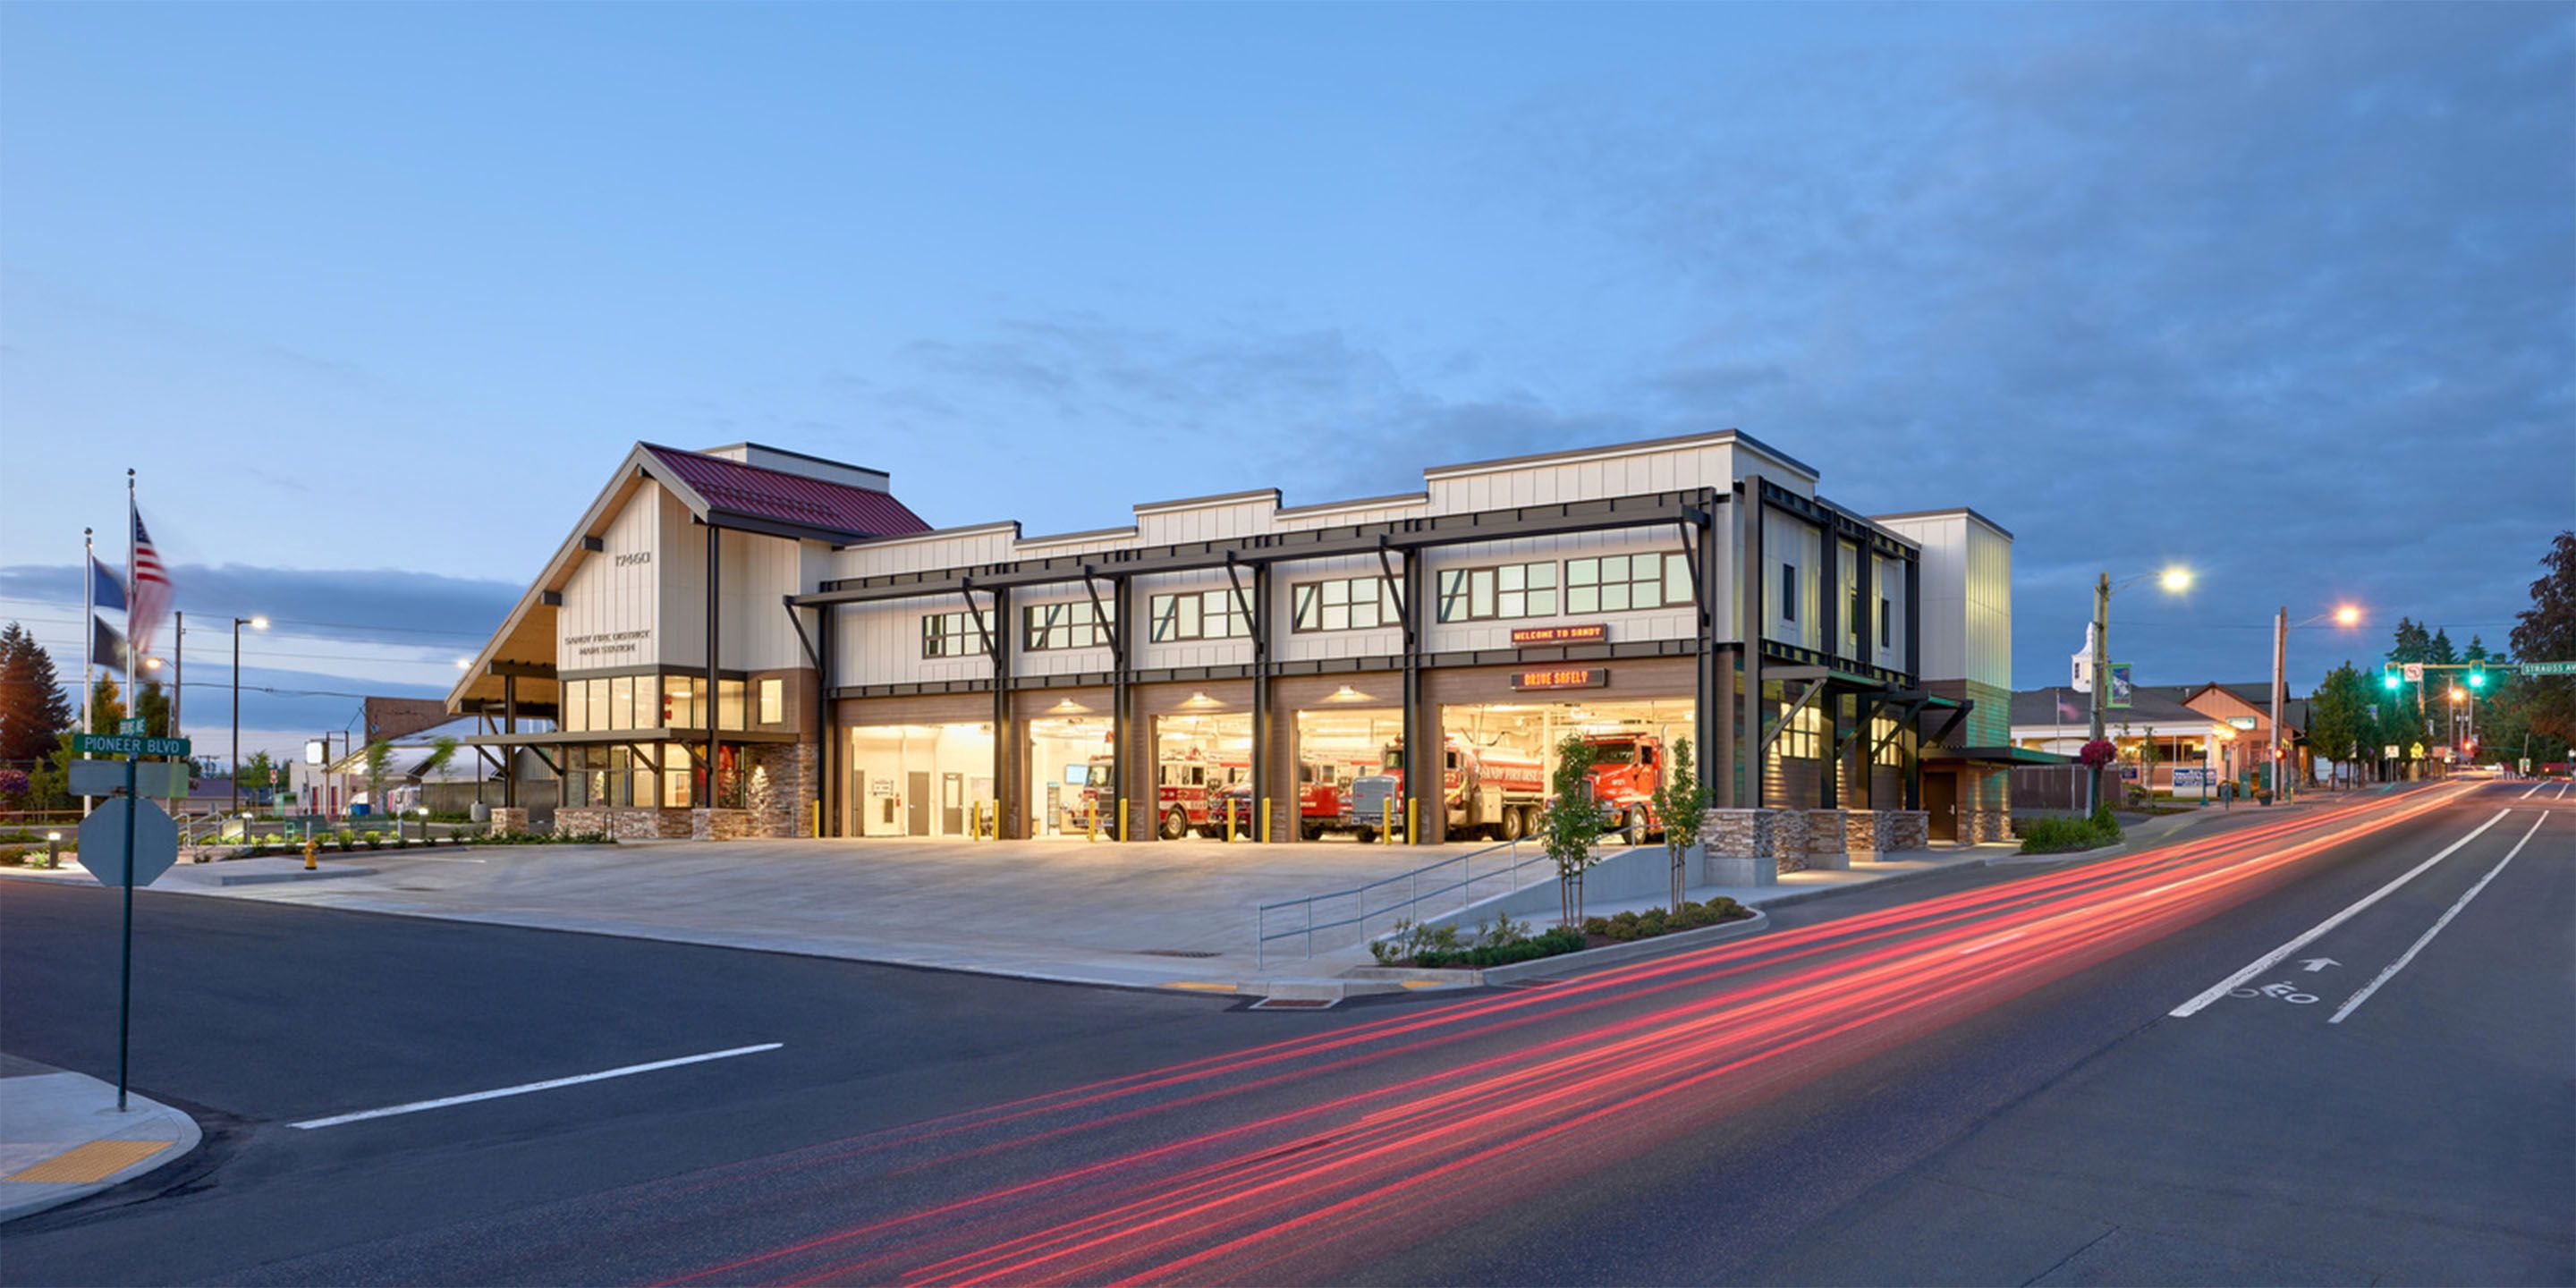
Additional elements include a training pond, helipads, and a replacement of the existing Ophir fire station.
The master plan also envisages a future wildland command center to serve the region.